Use Case · Family
A real home, steps away. Insulated, heated, with full kitchen and bathroom options — independence for the people you love. Call it a granny pod, garden annexe or guest house — ours are vaulted, buried and built for a century, without distance, and with planning handled end to end.
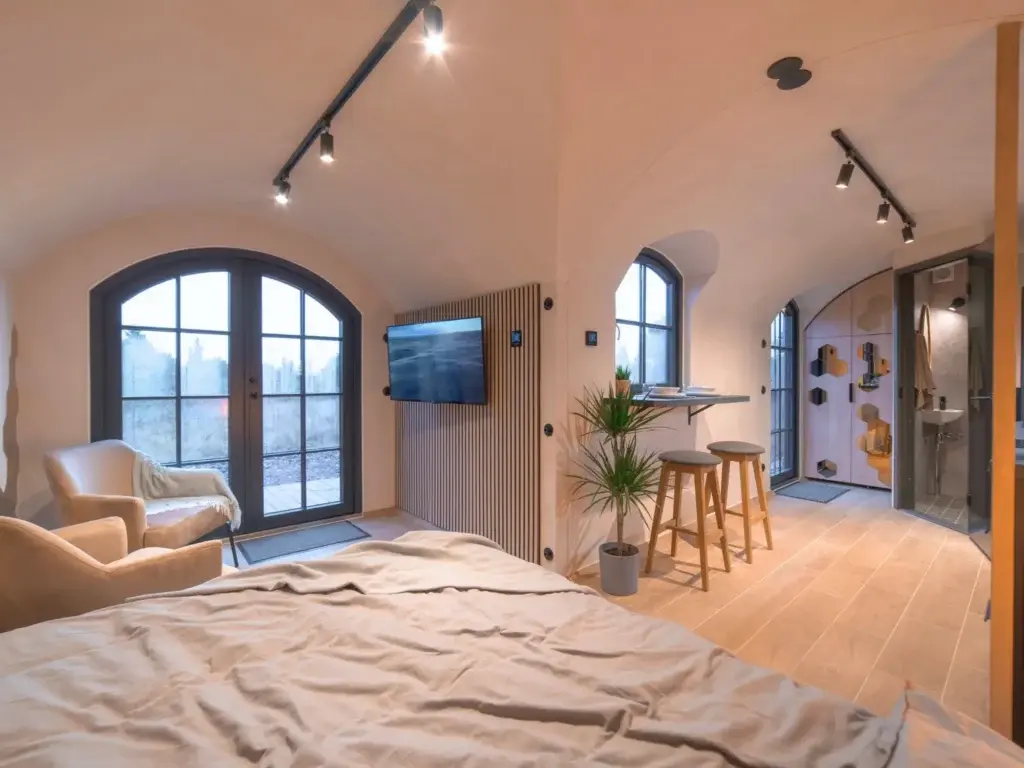 ASSET: prefab-house-interior.webp — final
The Point
A granny annexe is not a spare room in the garden — it is someone's home, and it has to feel like one. Vaulted ceilings, real kitchens and bathrooms, underfloor heating in every room and triple glazing come as standard, because dignity lives in the details. Close enough for Sunday lunch; separate enough for a life of one's own.
Sizes
Compact annexes come from the Small Living range (Modular 20 and Modular A, from £75,000); full one and two-bed annexes from the Medium Living range (from £99,000). All turnkey, all on the pricing page.
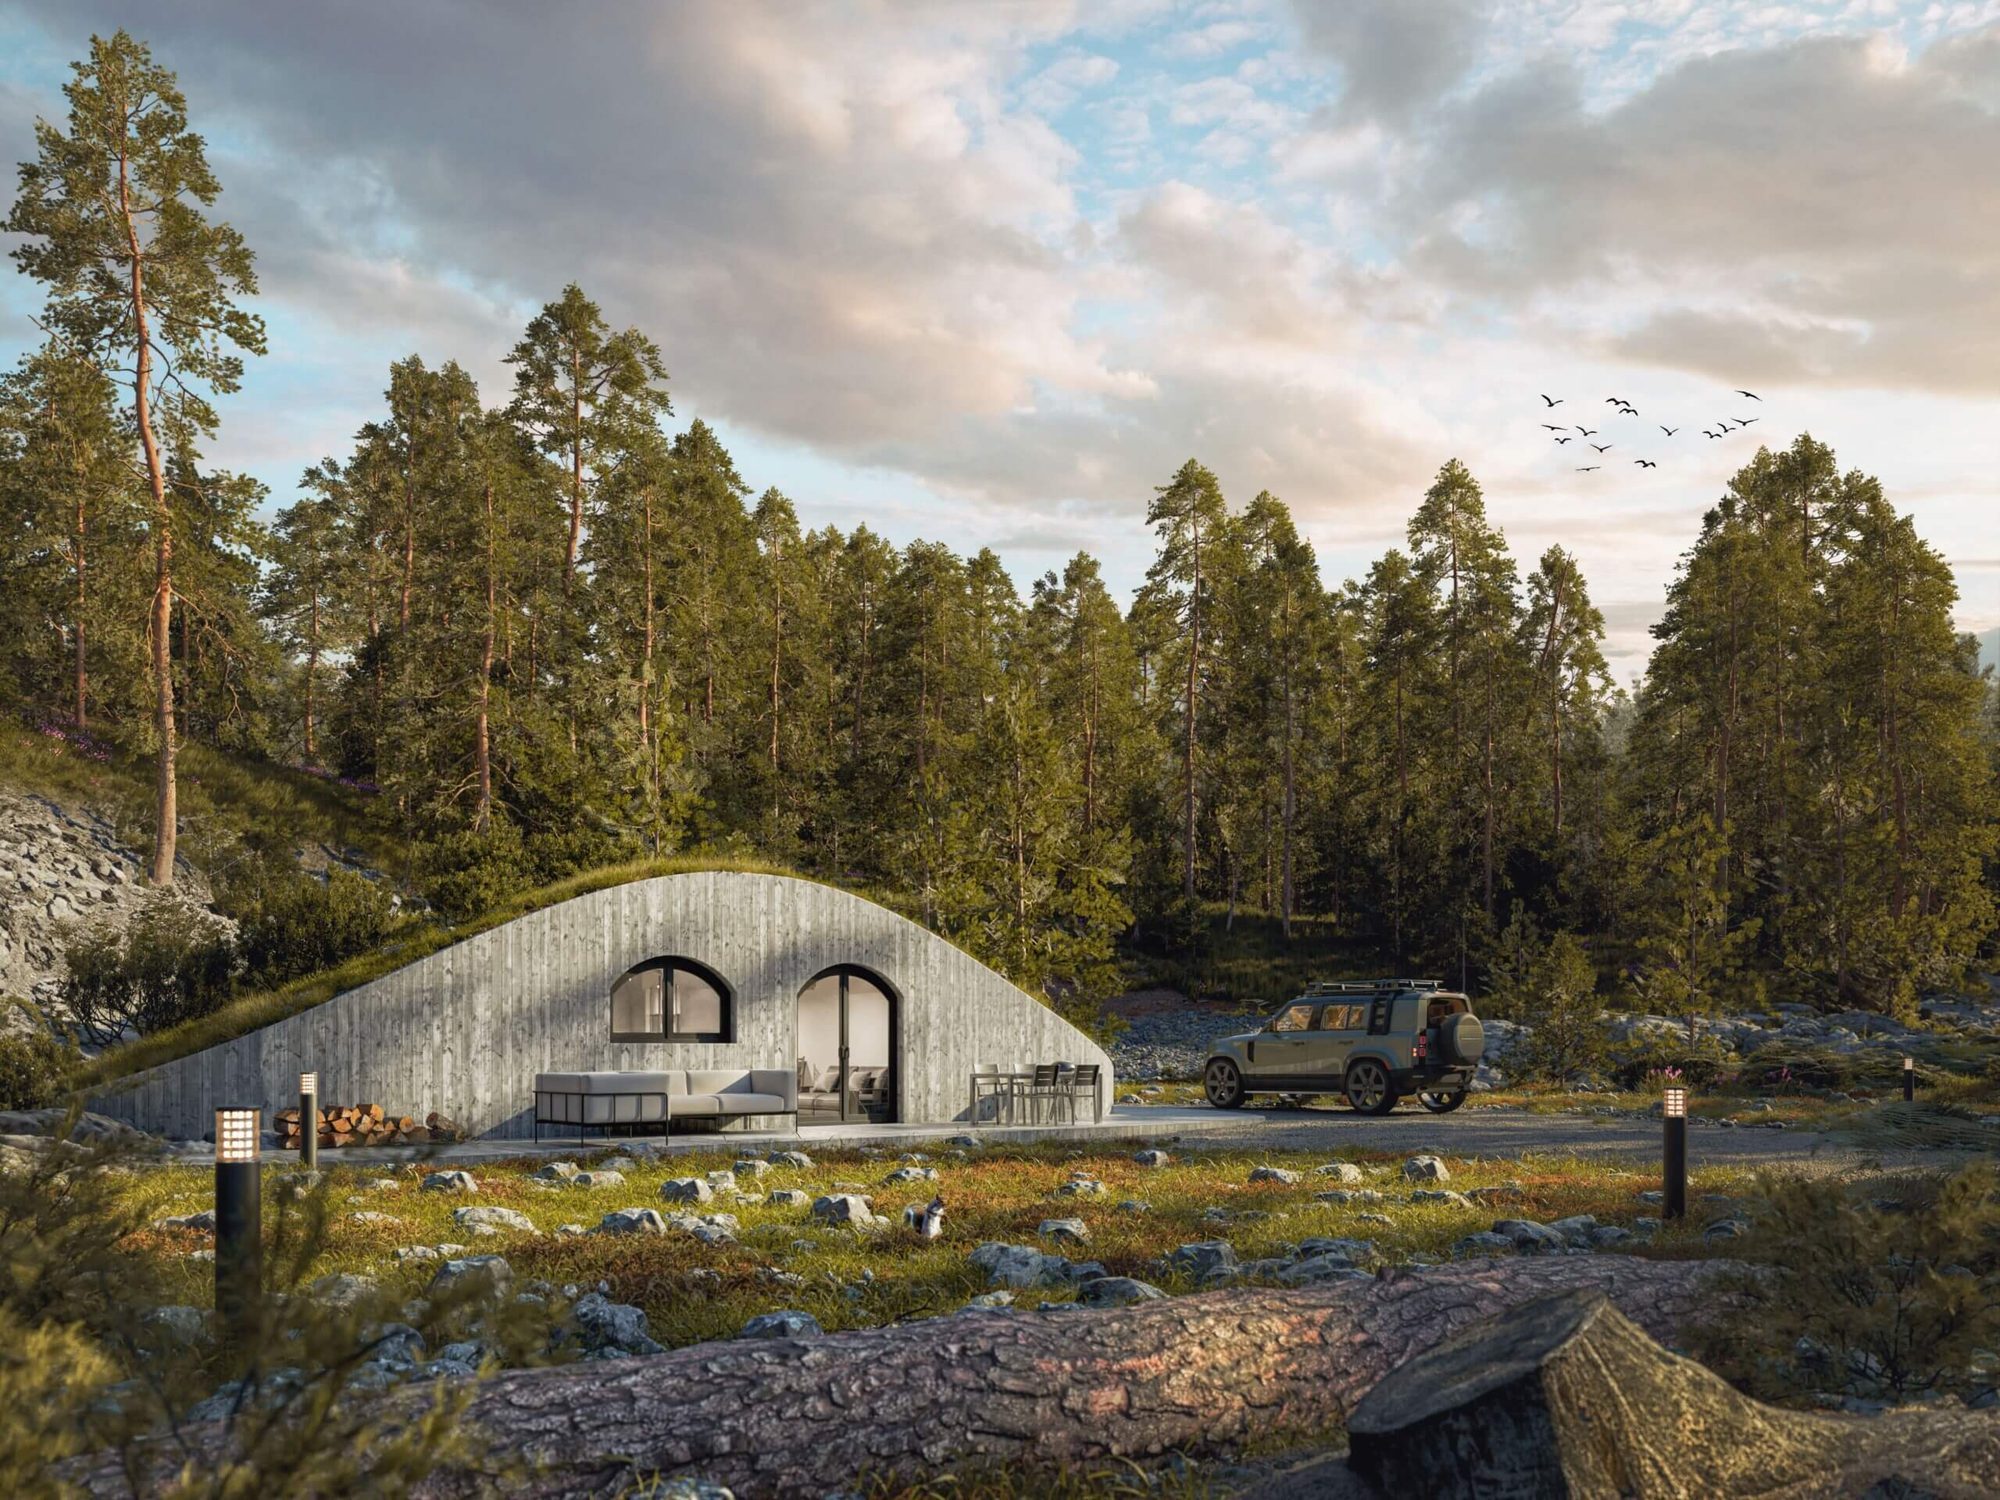 ASSET IN FOLDER → ../Modular_20_Small_Living.jpg
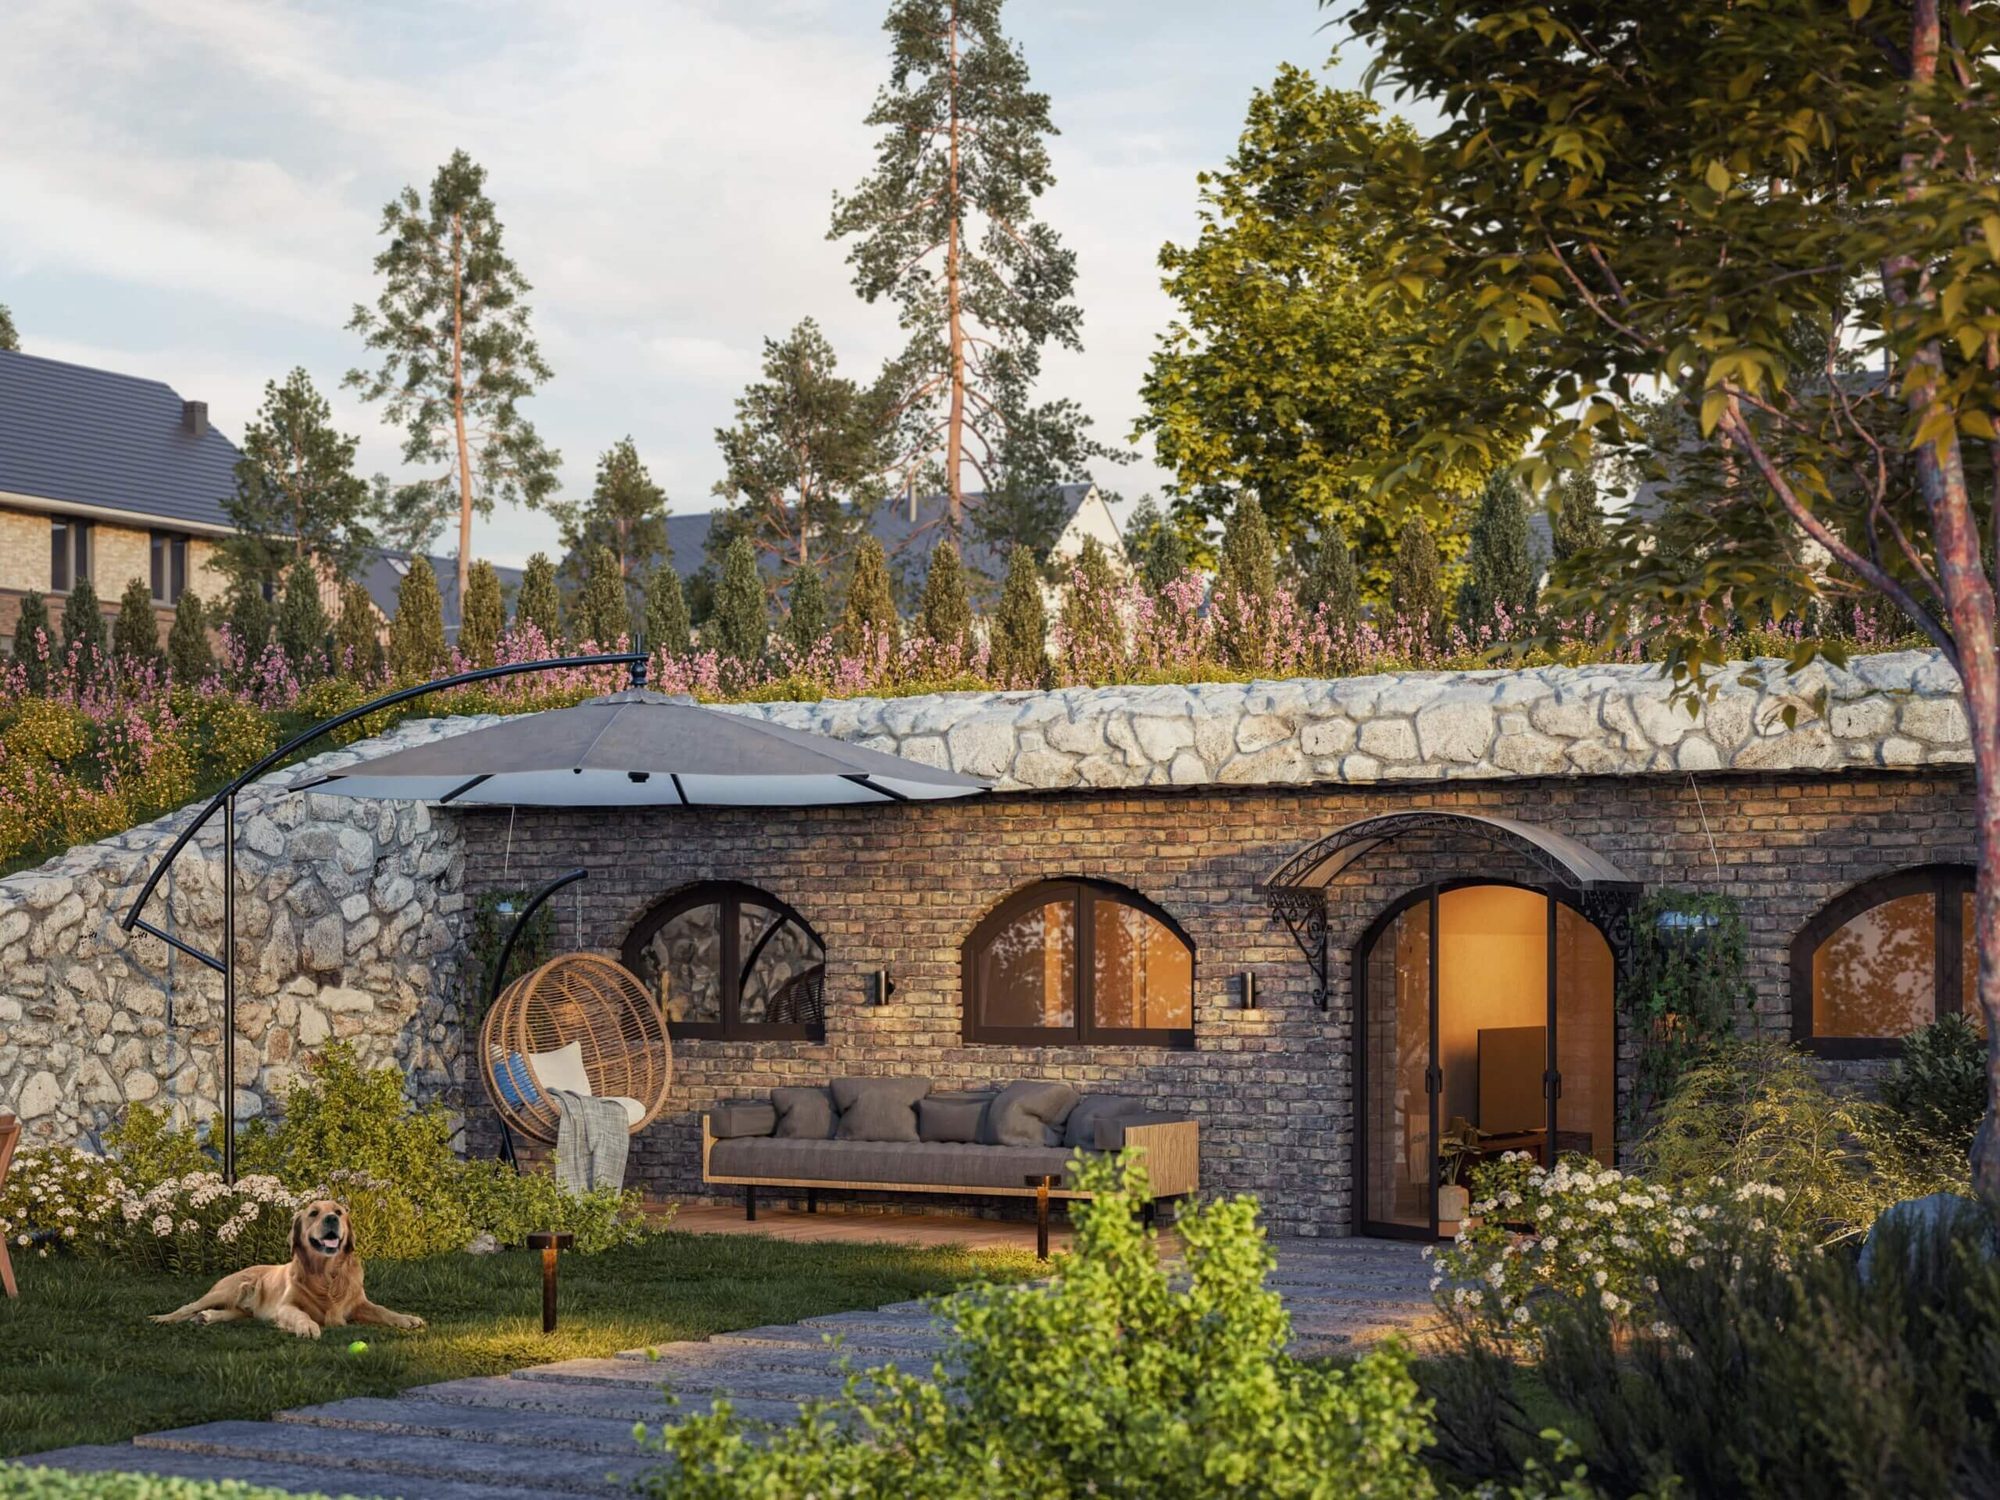 ASSET IN FOLDER → ../Medium Living Homepage.jpg
Other Lives
The same building serves as a guest house, a home for a returning graduate, or — planning permitting — a rental. Its use can change as the family does; the structure will outlast every phase.
FAQ
Usually yes, where the annexe is ancillary to the main dwelling — occupied by family, sharing the address. We confirm your council's position before you commit, as part of scoping.
Mains power, water and sewage connections are part of the turnkey package; separate metering is an option if you want it.
Yes. Full insulation, underfloor heating with per-room thermostats and designed ventilation make it a permanent dwelling, not a summer house.
More questions? See the full FAQ.
Book a scoping call to talk through your family's needs — or take the brochure to the person who'll live there.
The full price list, what's included module by module, and the process from first call to handover.