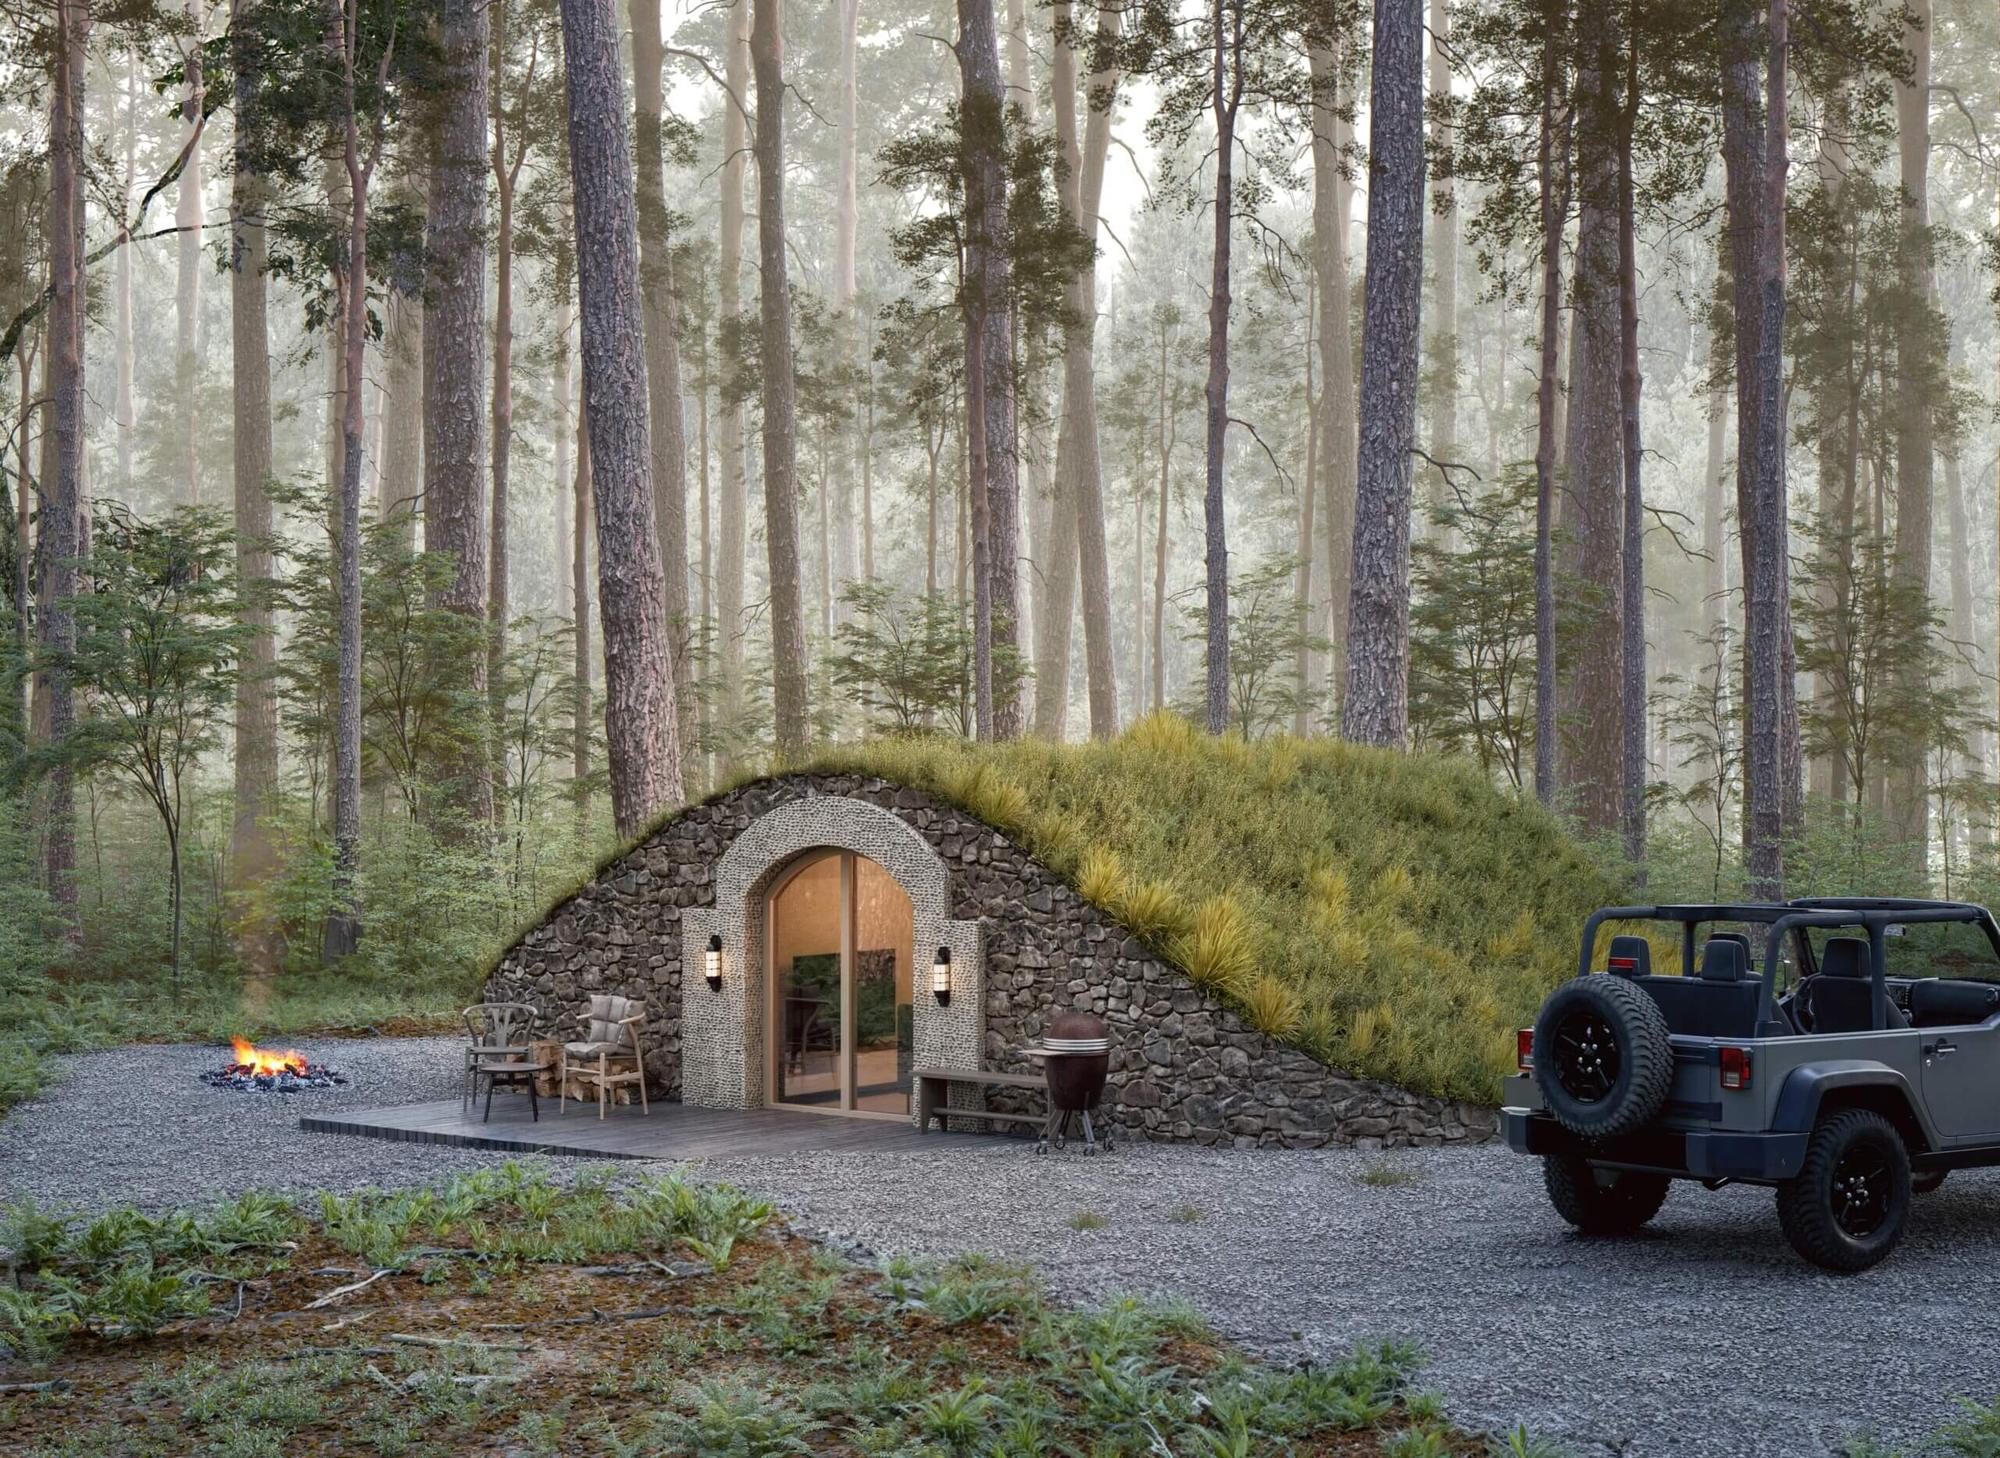
A garden pod with the essentials built in: full insulation, underfloor heating and a finished interior as standard.
Check my project in 2 minutes Book a scoping callFrom £45,000 excl. VAT · 8 to 10 weeks with planning in place · 25-year structural warranty
The Range
Ten to twenty-nine square metres covers more than most people expect: a home office you use every working day, a gym that holds its temperature, a guest suite with its own front door, or a boutique stay that books itself. Every model arrives fully fitted and is installed in hours, underground or overground.
These are concrete vaulted buildings, not timber sheds: insulated, heated and finished to be used all year, every year, and backed by a 25-year structural warranty.
Models in This Range
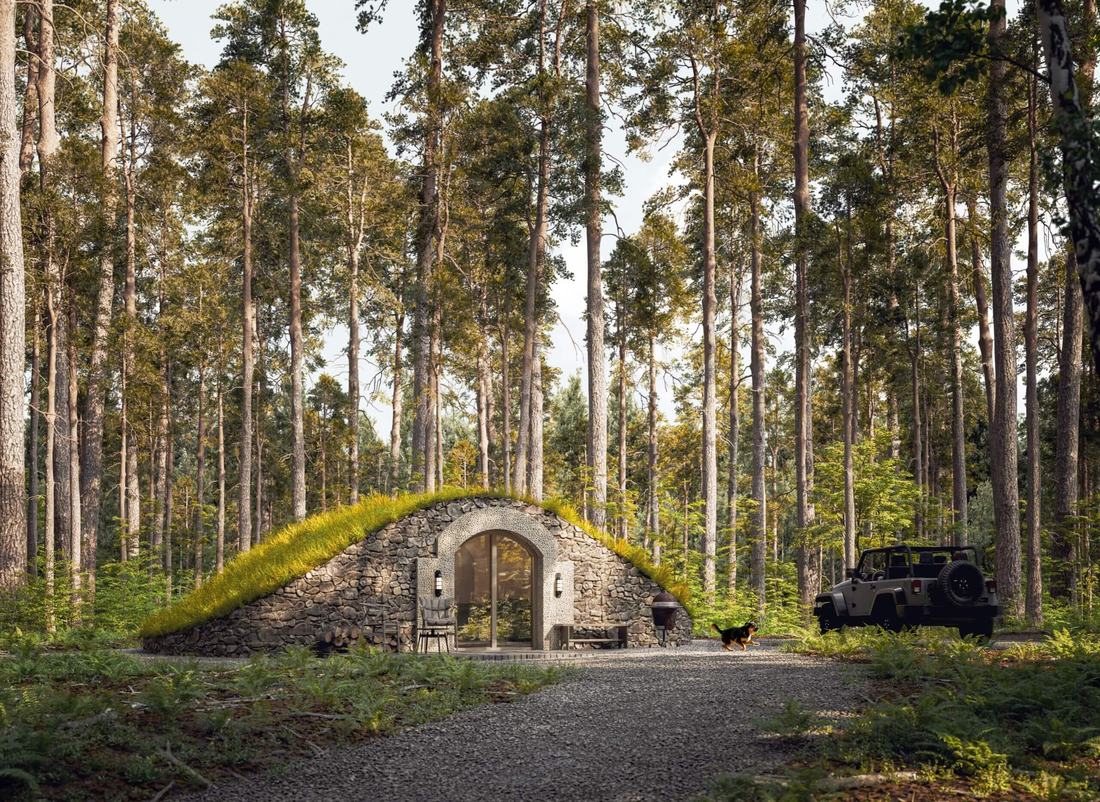
Energy-efficient living with optimal natural light. Options A & B layouts, underground or overground.
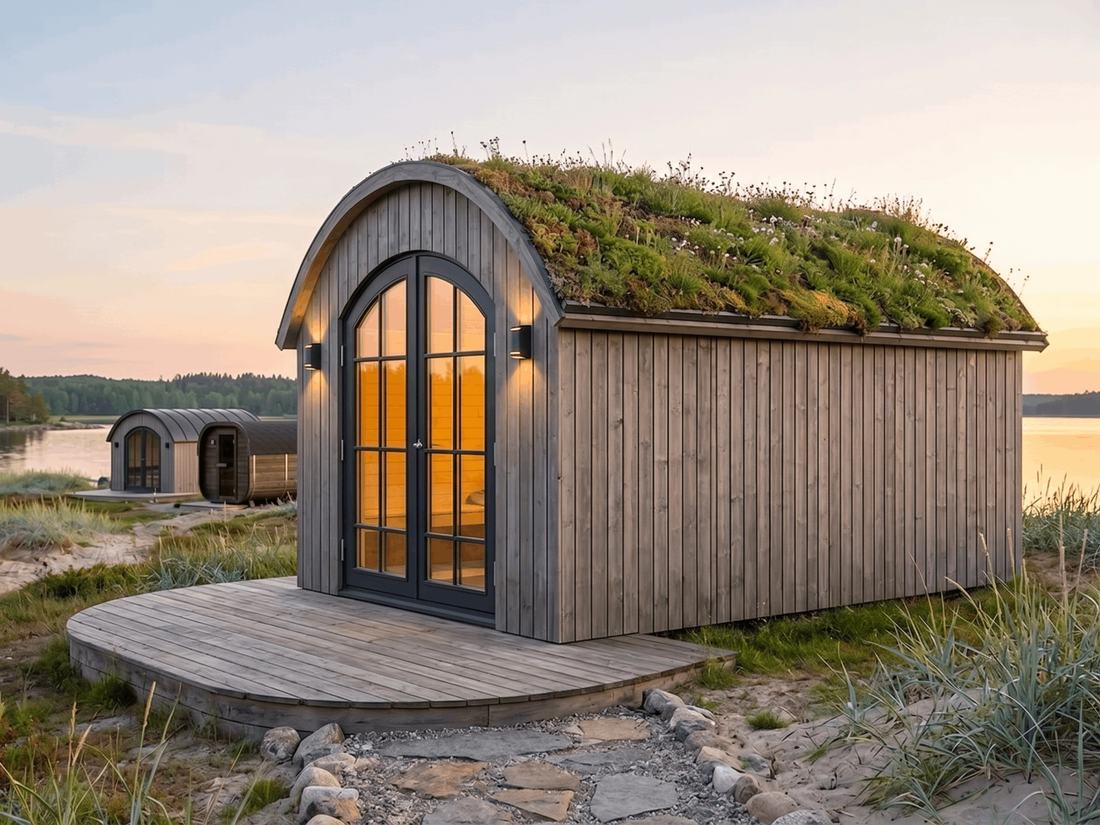
Plug-and-play in hours. Fully furnished on arrival with a calm Japandi interior, bedroom or office fit-out.
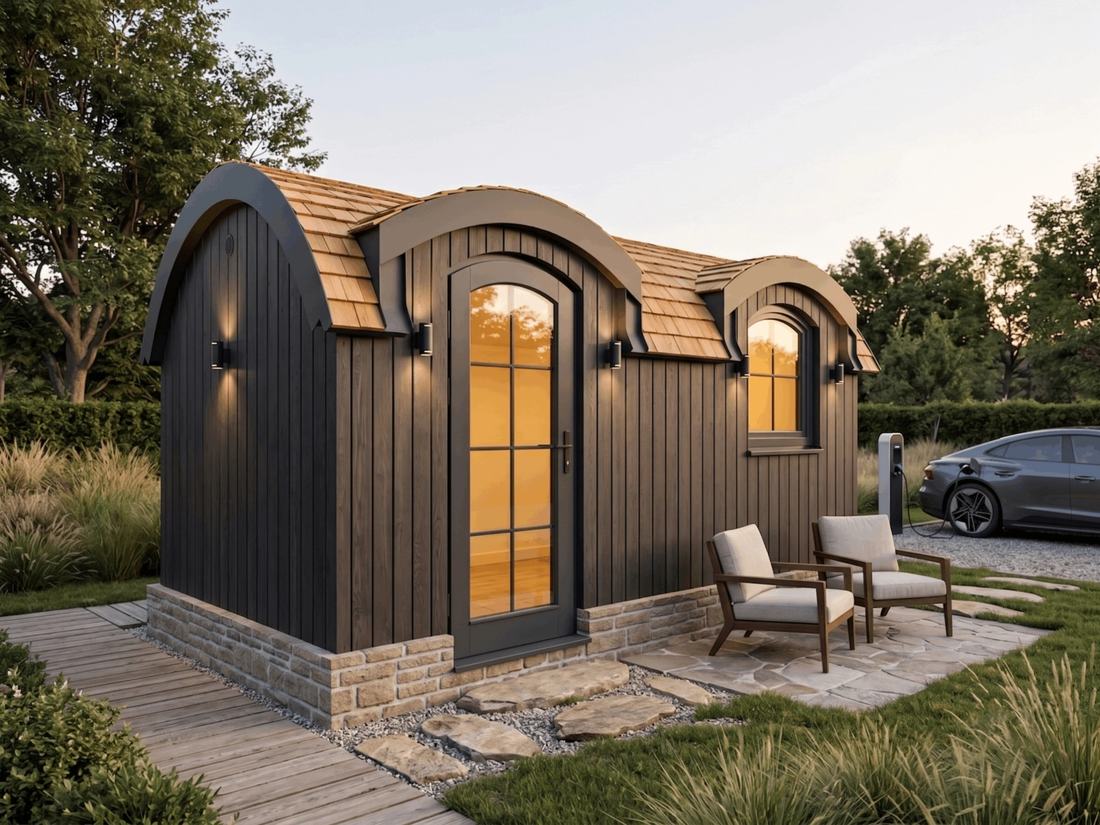
A bright space that slips naturally into gardens. Entrance door and wide window, ready to enjoy on delivery.
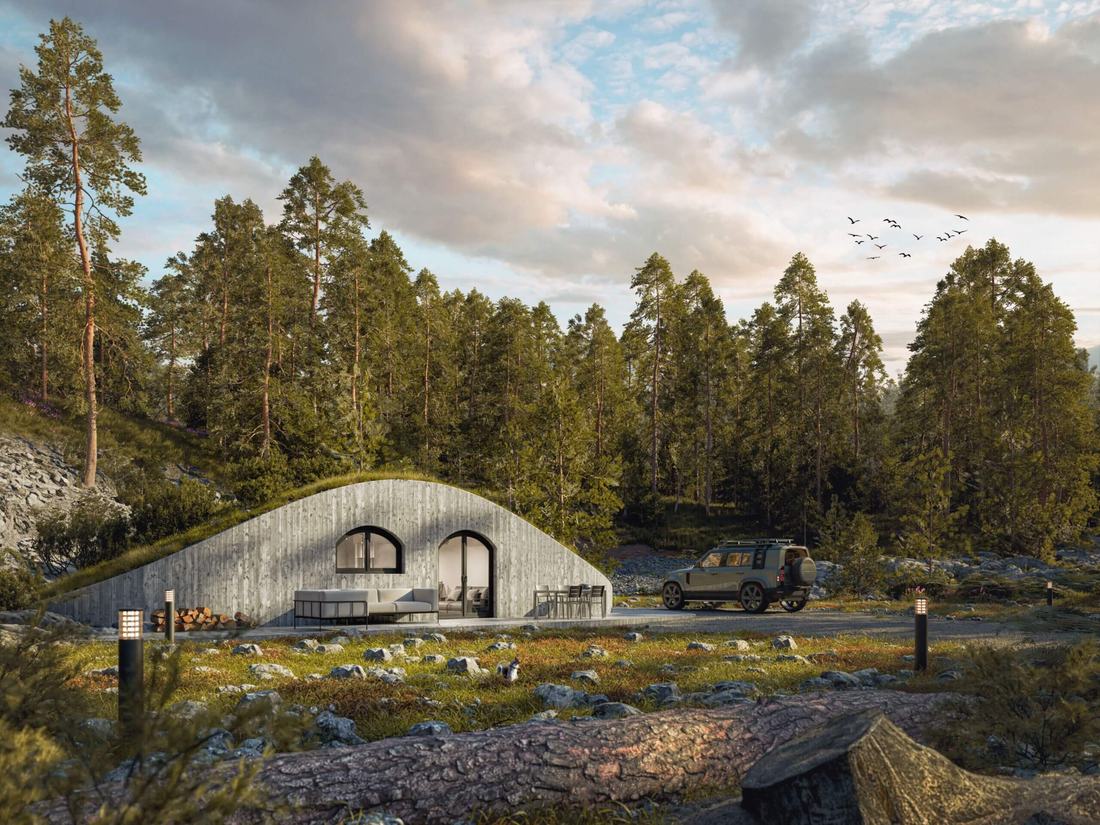
Two connected modules: dining, kitchen, living, separate bedroom and toilet. A complete compact cottage.
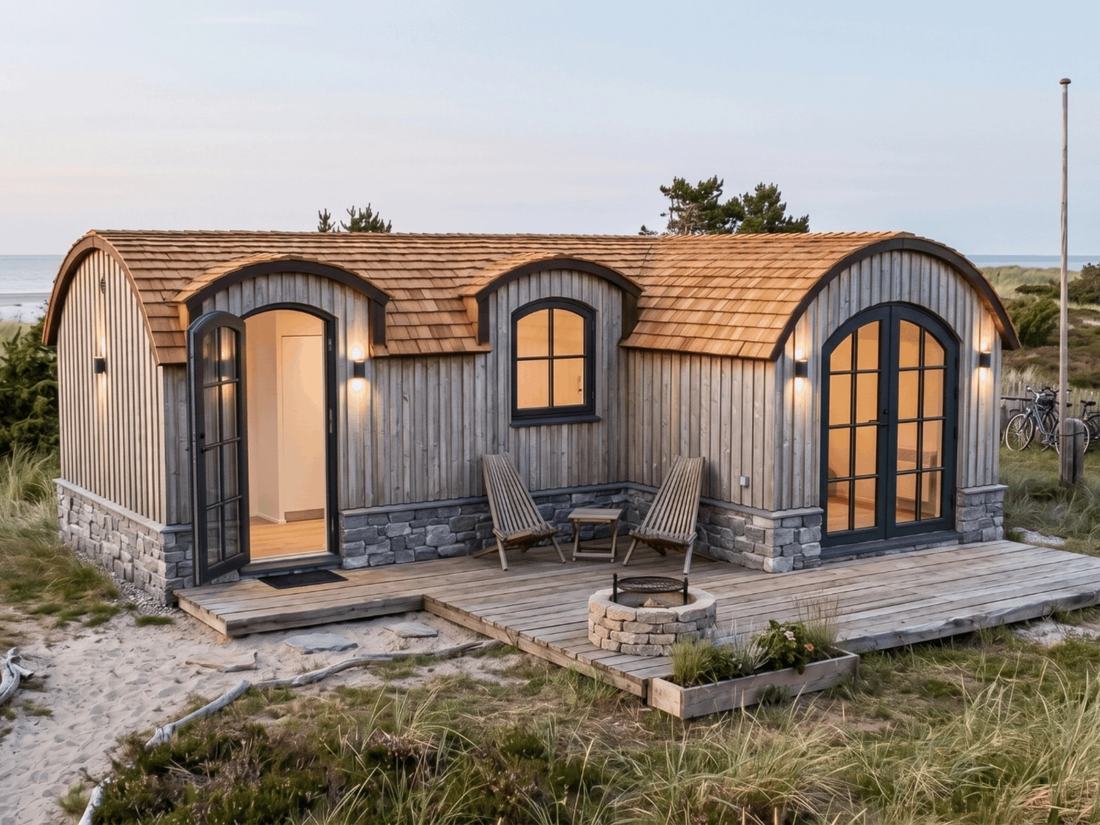
Bright, airy standalone house, two entrances, kitchen, bathroom, extra window. Turnkey and furnished.
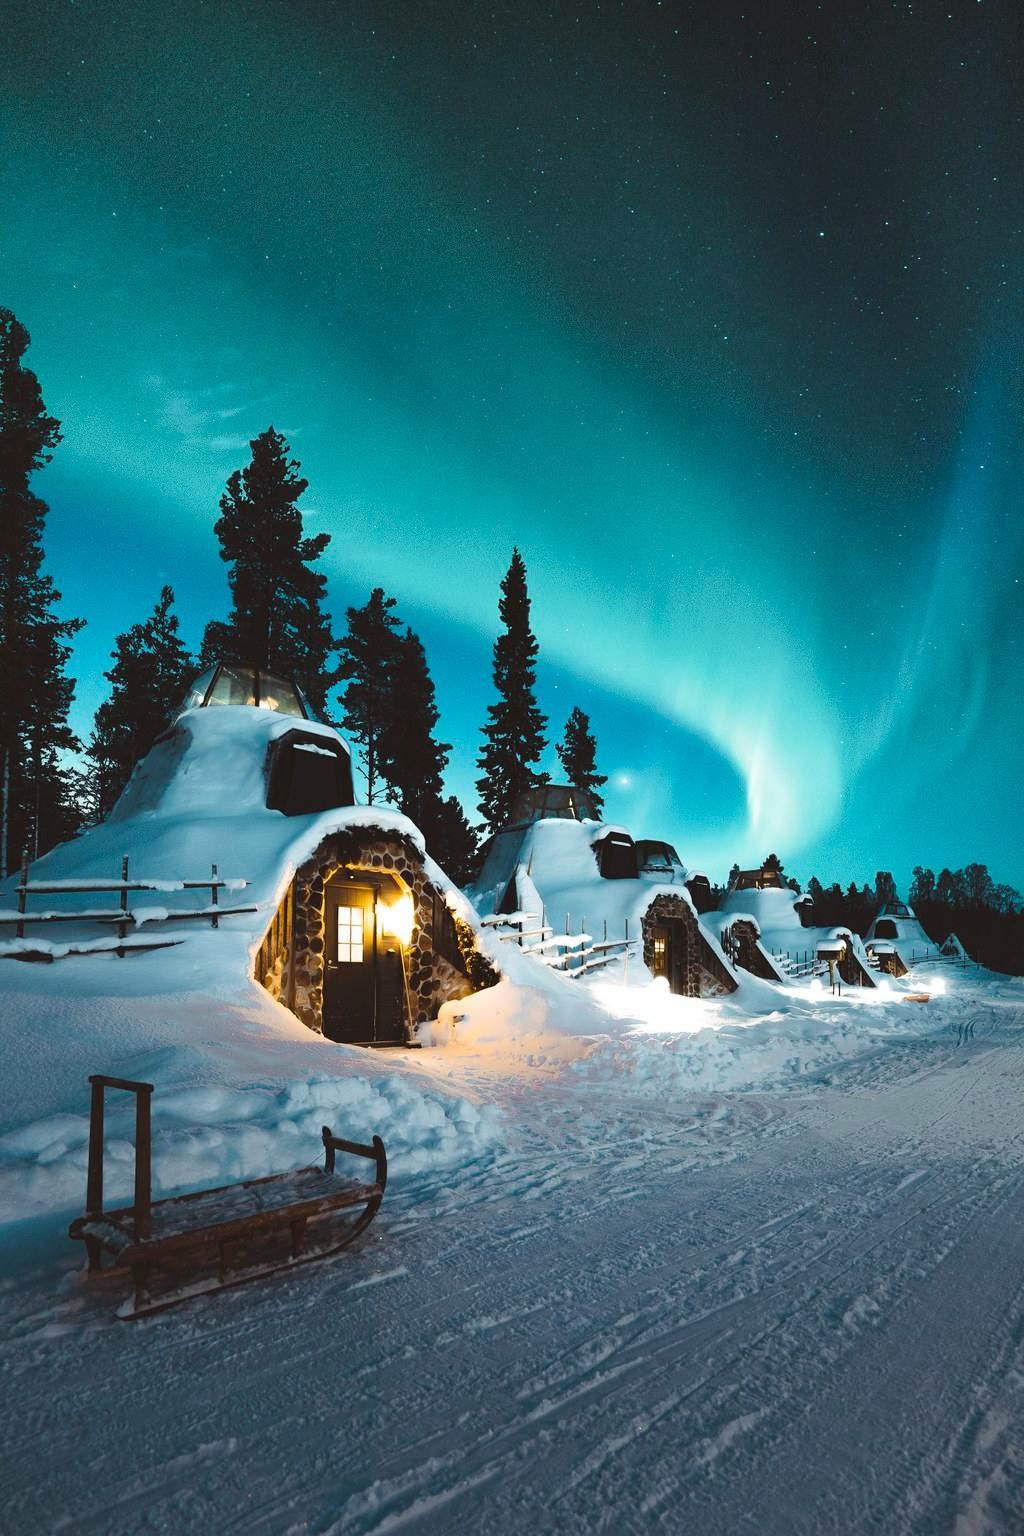
Inspired by Finland's Mökki houses. Spiral staircase to a bedroom under a magnificent sky window.
Full specifications, options and every price on the modules page.
The Question We Hear Most
Yes. From 20m² up, a full bathroom, toilet and kitchen are part of the layout: Modular 20 and PLUS 20 both include them as standard, and Modular A is completely self-contained. Water, sewage and power connections are made during installation, not left as your problem afterwards.
Underfloor electric heating, an electric boiler and a fully equipped bathroom come with the turnkey package, so a pod can work as a genuine guest suite or annexe rather than a daytime-only room.
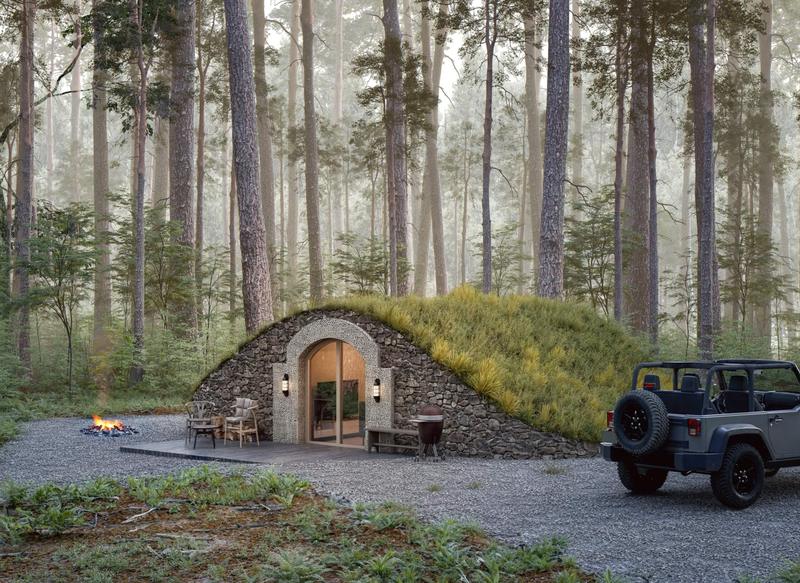
What's Included
Kitchen and bathroom items apply to models that include them. Some site-specific items incur additional cost, confirmed transparently at quotation.
Questions
Often not: many pods in this range sit within permitted development. Where permission is needed, we prepare and manage the application as part of the turnkey package. With planning in place, installation to handover takes 8–10 weeks; where we obtain it for you, allow 6–7 months.
Yes. These are insulated, heated concrete buildings with ventilation, triple-glazed windows and bathroom options from 20m² up, built for overnight use as guest suites, annexes and holiday stays.
The 10m² models are plug-and-play and installed in hours; larger models take days, not weeks. Groundworks, craning, connections and landscaping are all handled by the same UK team.
The full price list, what's included module by module, and the process from first call to handover.