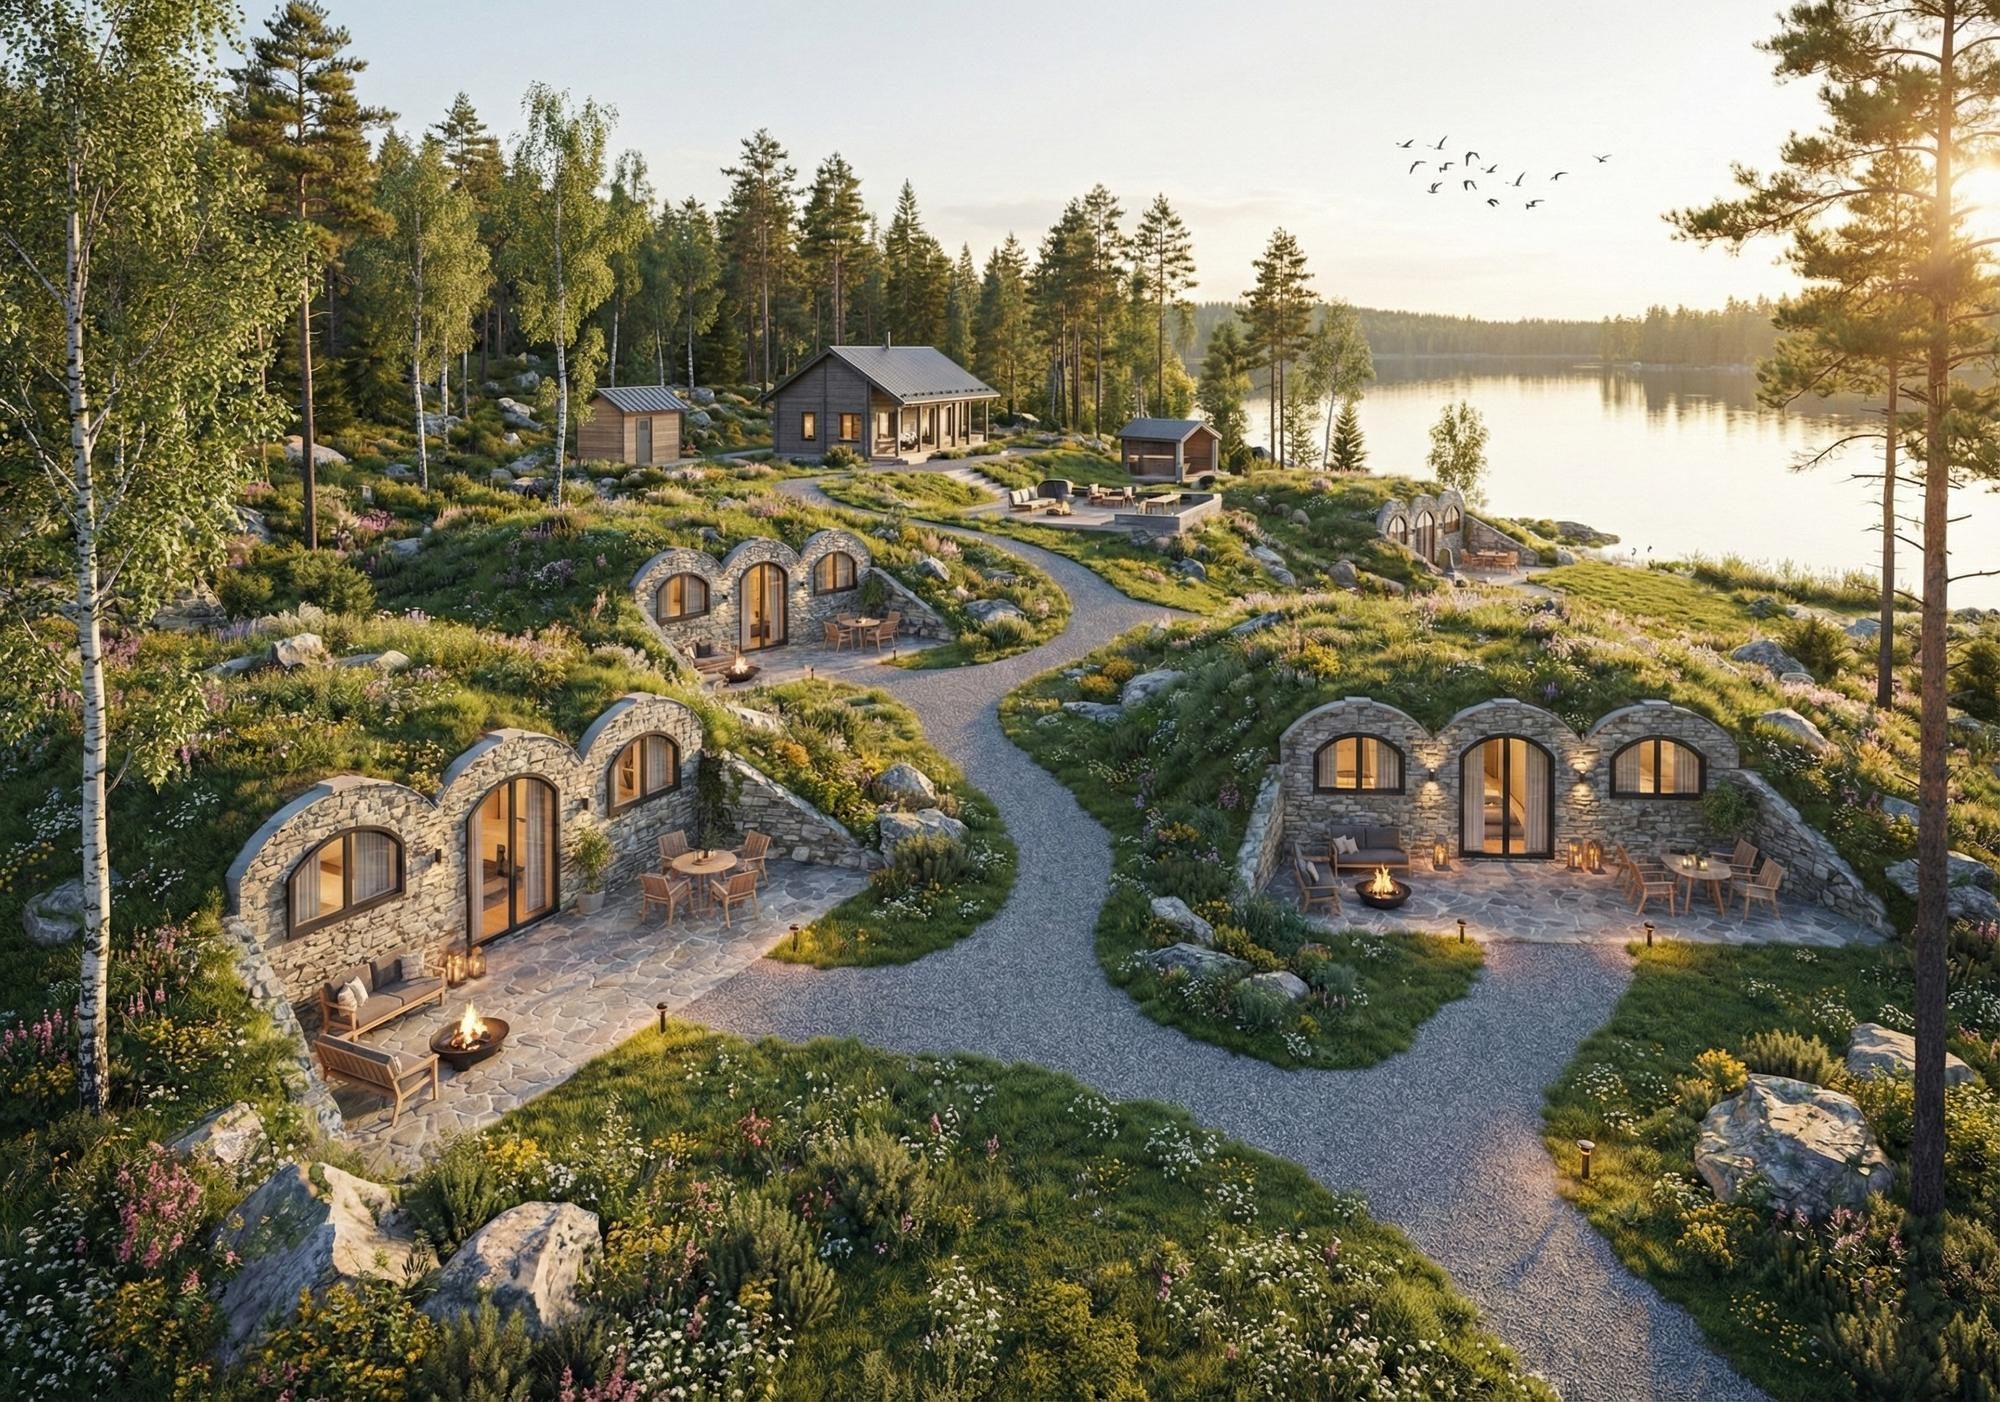
A real hobbit house in your garden: earth-sheltered, fully insulated and warm all year, delivered turnkey by one team. Design, planning permission, groundworks, installation and fit-out, all handled.
Check my project in 2 minutes Download the brochureFrom £25,000 excl. VAT · 8 to 10 weeks with planning in place · 25-year structural warranty
Yes, hobbit houses are real, and they're engineered buildings, not film sets. Ours are precast vaults set into the ground and finished the traditional way: natural stone, an oak door and a roof of grass and wildflowers.
Revonia has built more than 1,500 of them across Europe as homes, guest suites, studios, cellars and saunas. From the outside, turf and stone. Inside, curved ceilings, generous glazing and a stillness that above-ground buildings can't match.
The surrounding earth buffers heat and cold, so the interior stays comfortable in January and August alike, with near net-zero running costs.
A living roof gives back the footprint you build on. Neighbours see a green mound and an oak door, not a building.
Modules arrive engineered, insulated and watertight. Craning and finishing take days on site, not months of construction.
Buying
Yes. Luxury Modules is the official UK turnkey partner for Revonia, the Estonian manufacturer behind more than 1,500 earth-sheltered buildings across Europe. You buy the finished house, not a shell: design, planning, groundworks, craning, installation and fit-out are handled by one UK team, from £25,000 excl. VAT.
With planning already in place, a hobbit house takes 8 to 10 weeks from order to handover. If we obtain planning for you first, allow 6 to 7 months. Every build carries a 25-year structural warranty. Check whether your land, planning position and budget work in two minutes, before you speak to anyone.
We do. Luxury Modules is a UK design-and-build team: we survey your site, design the layout and finishes, submit the planning application where one is needed, prepare the ground, crane the modules in and finish the inside and the landscaping. Revonia casts the vaults in Estonia; everything that happens on your land is ours.
One contract, one project manager, one number you were quoted. See how a build runs from first call to handover, or read about the Revonia partnership.
Beneath the turf sits an engineered vault: precision-cast, fully insulated, damp-proofed and ventilated, carrying the earth above it and a 25-year structural warranty with it. The whimsy is the finish. The building underneath is deadly serious.
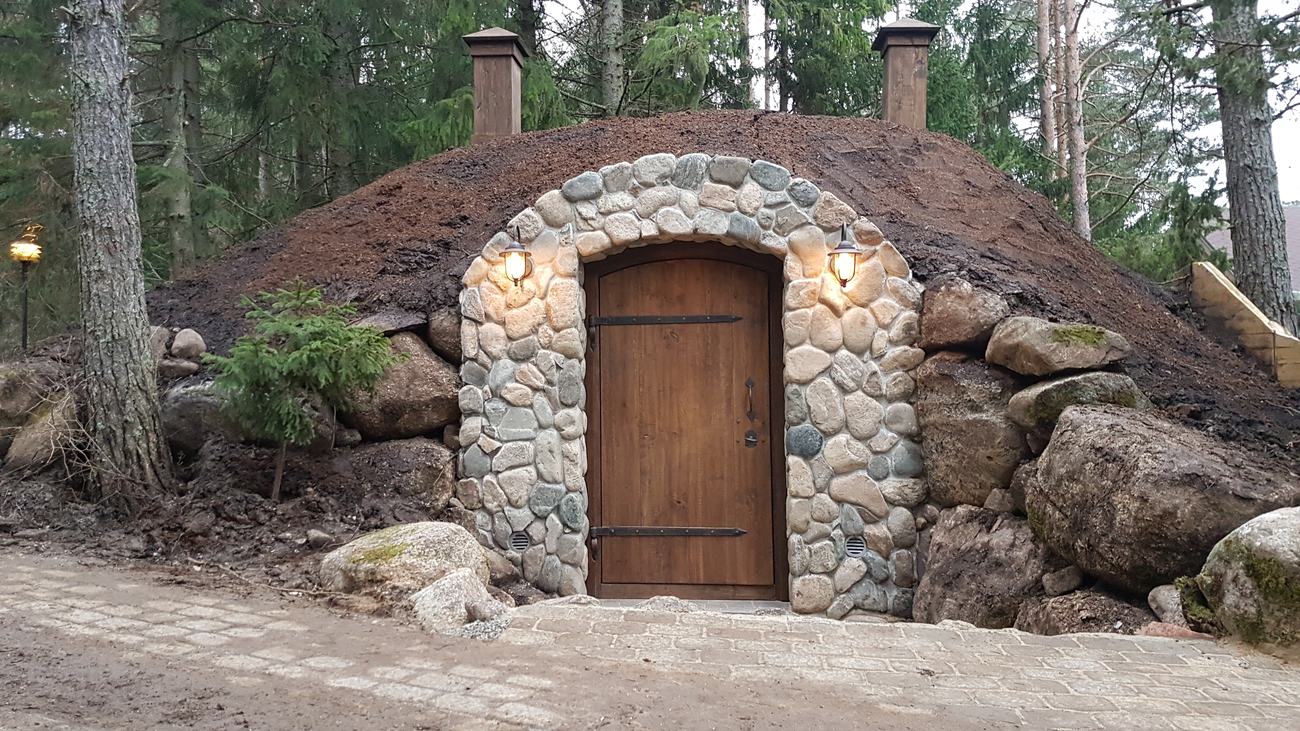
Hand-set stone, an oak door and lantern light. The classic hobbit house entrance, concealing an engineered vault beneath the turf.
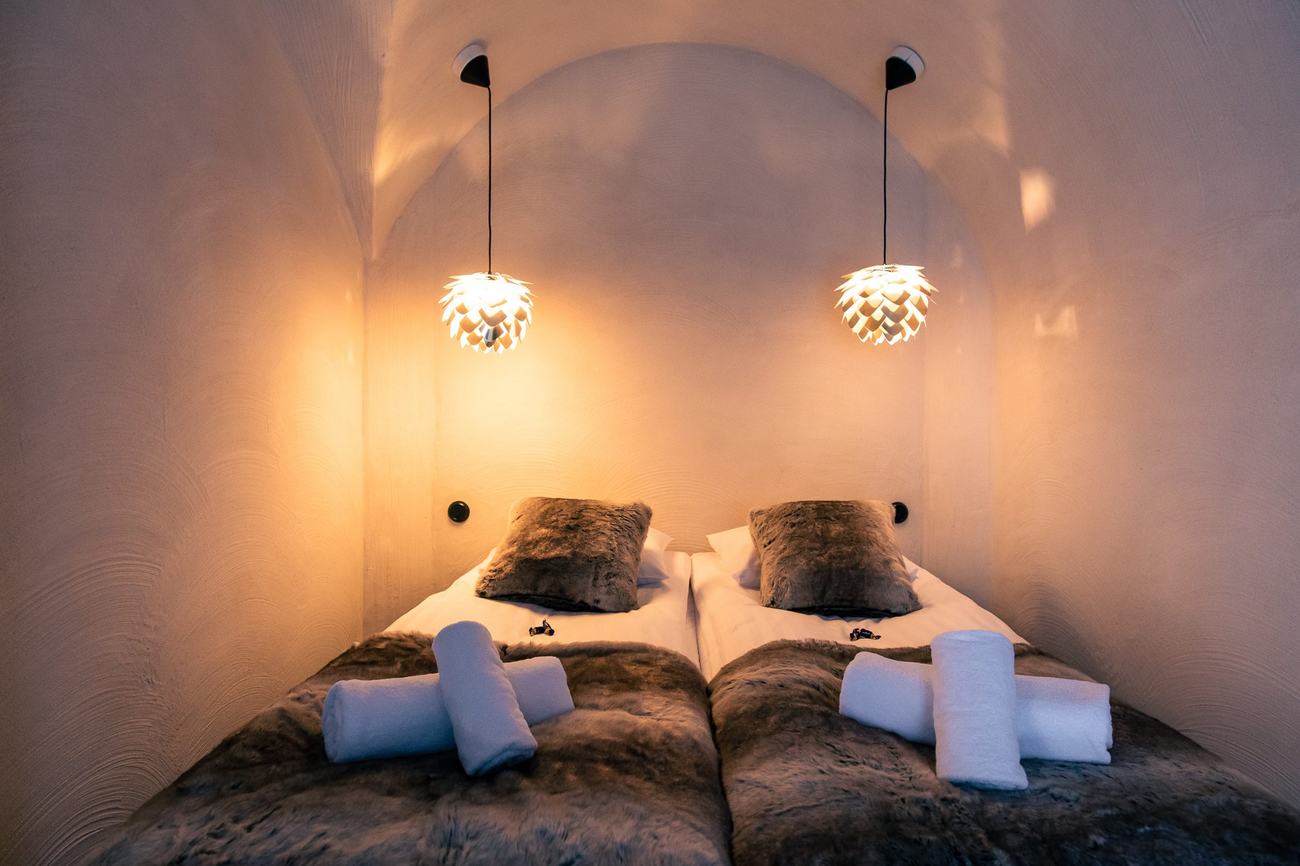
Insulated plaster vaults, layered textiles and soft light. Quiet in a way above-ground rooms never quite manage.
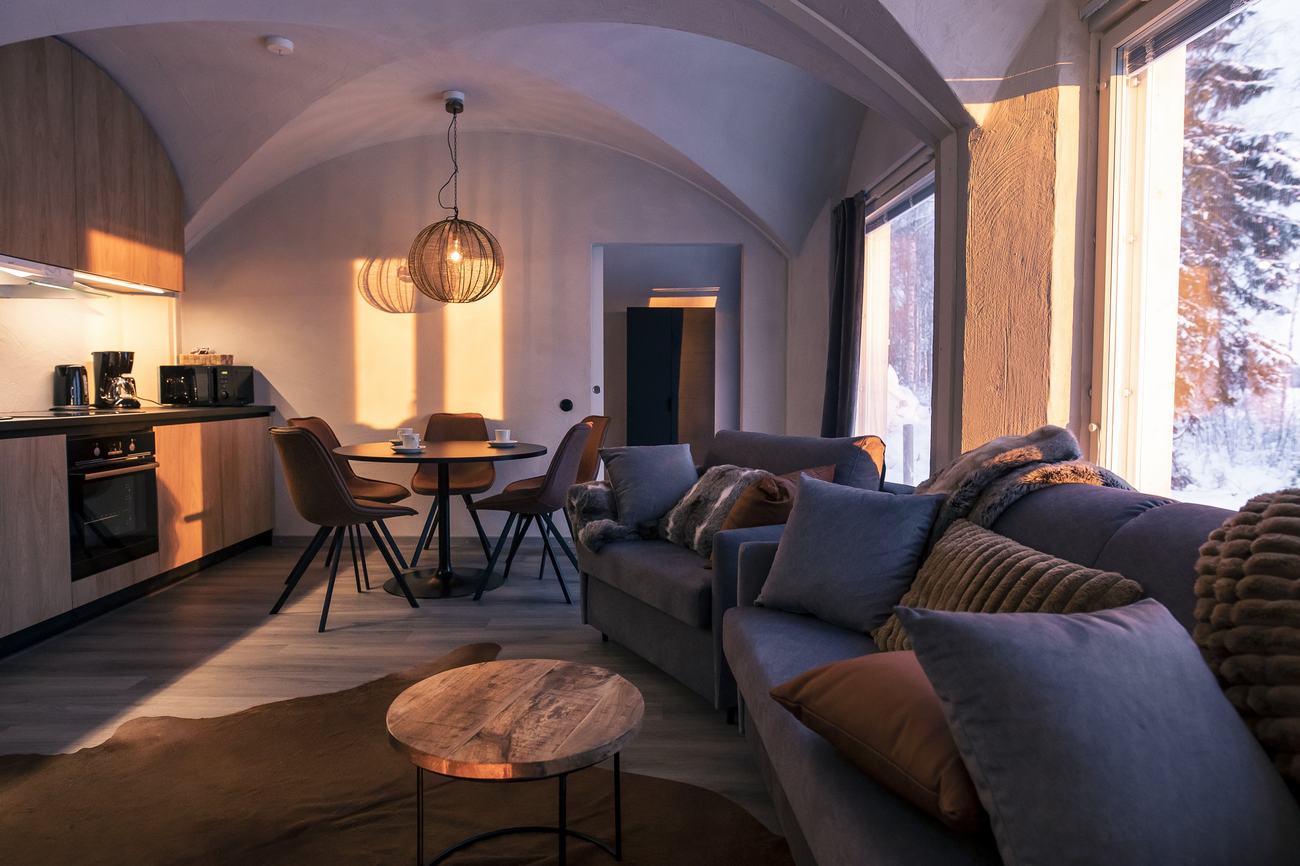
Full kitchen, dining and lounge under one arched ceiling, with a picture window framing the landscape outside.
Every Season
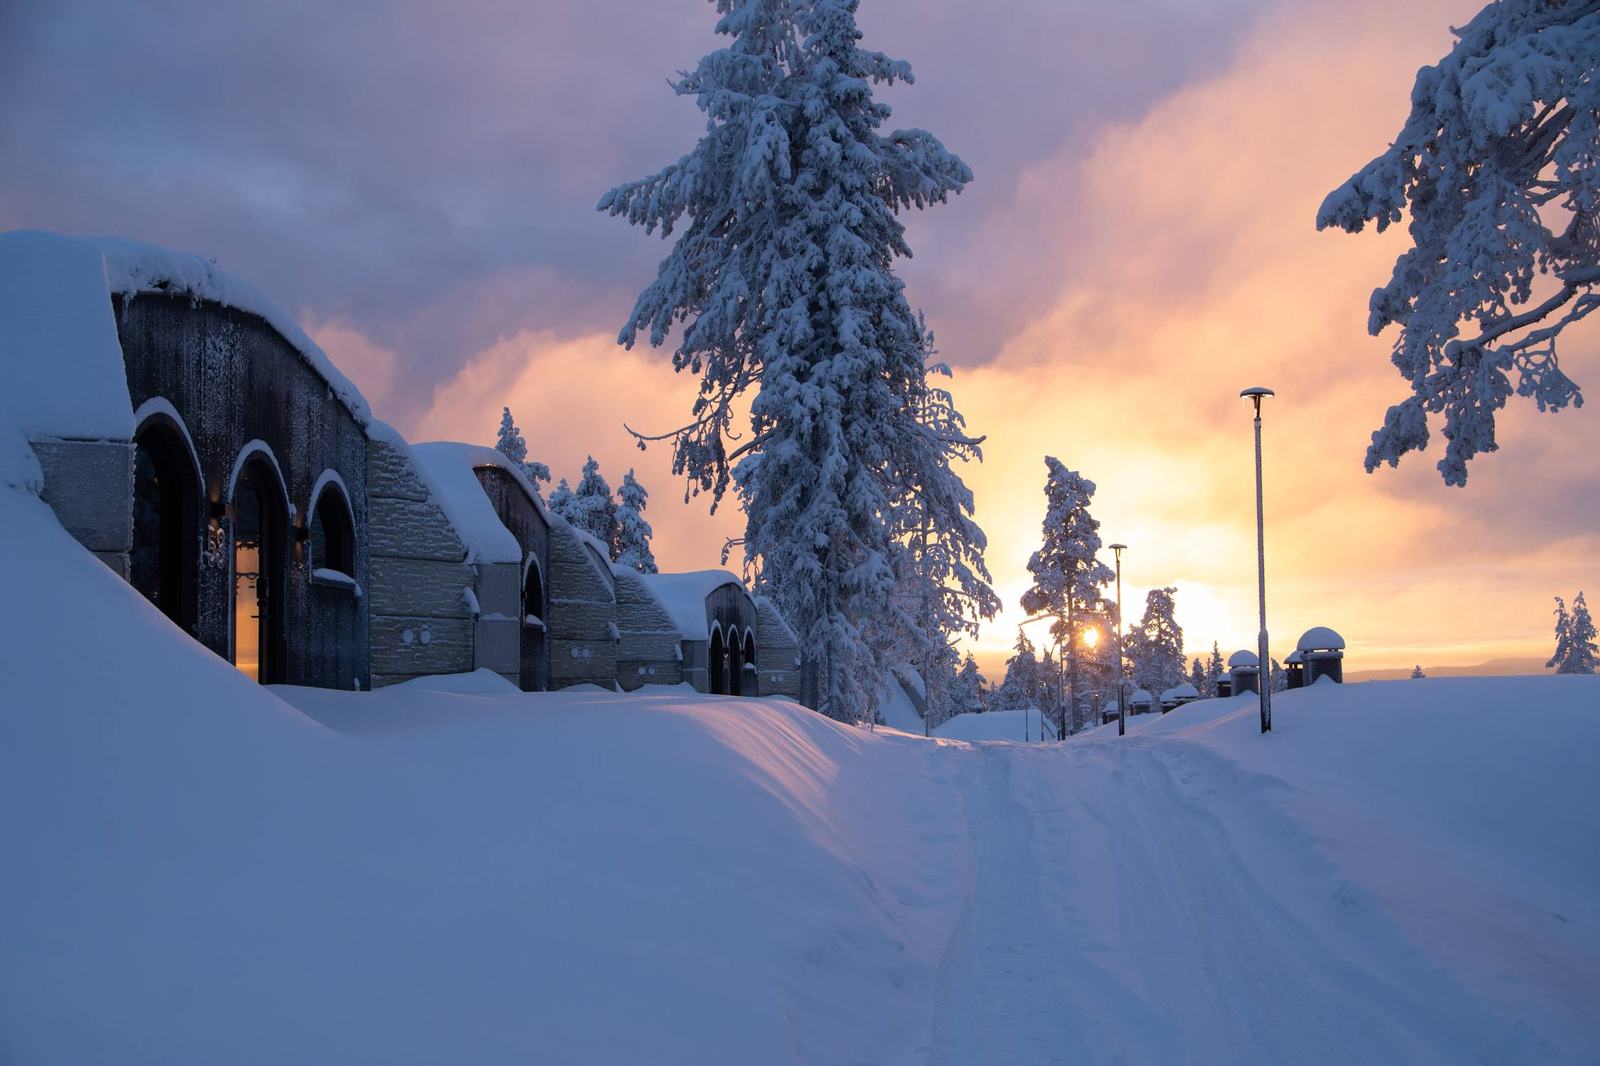
Earth-sheltered buildings were made for a climate that can't make its mind up. The same insulated vault that stays cool through a heatwave keeps its warmth when the garden is white.
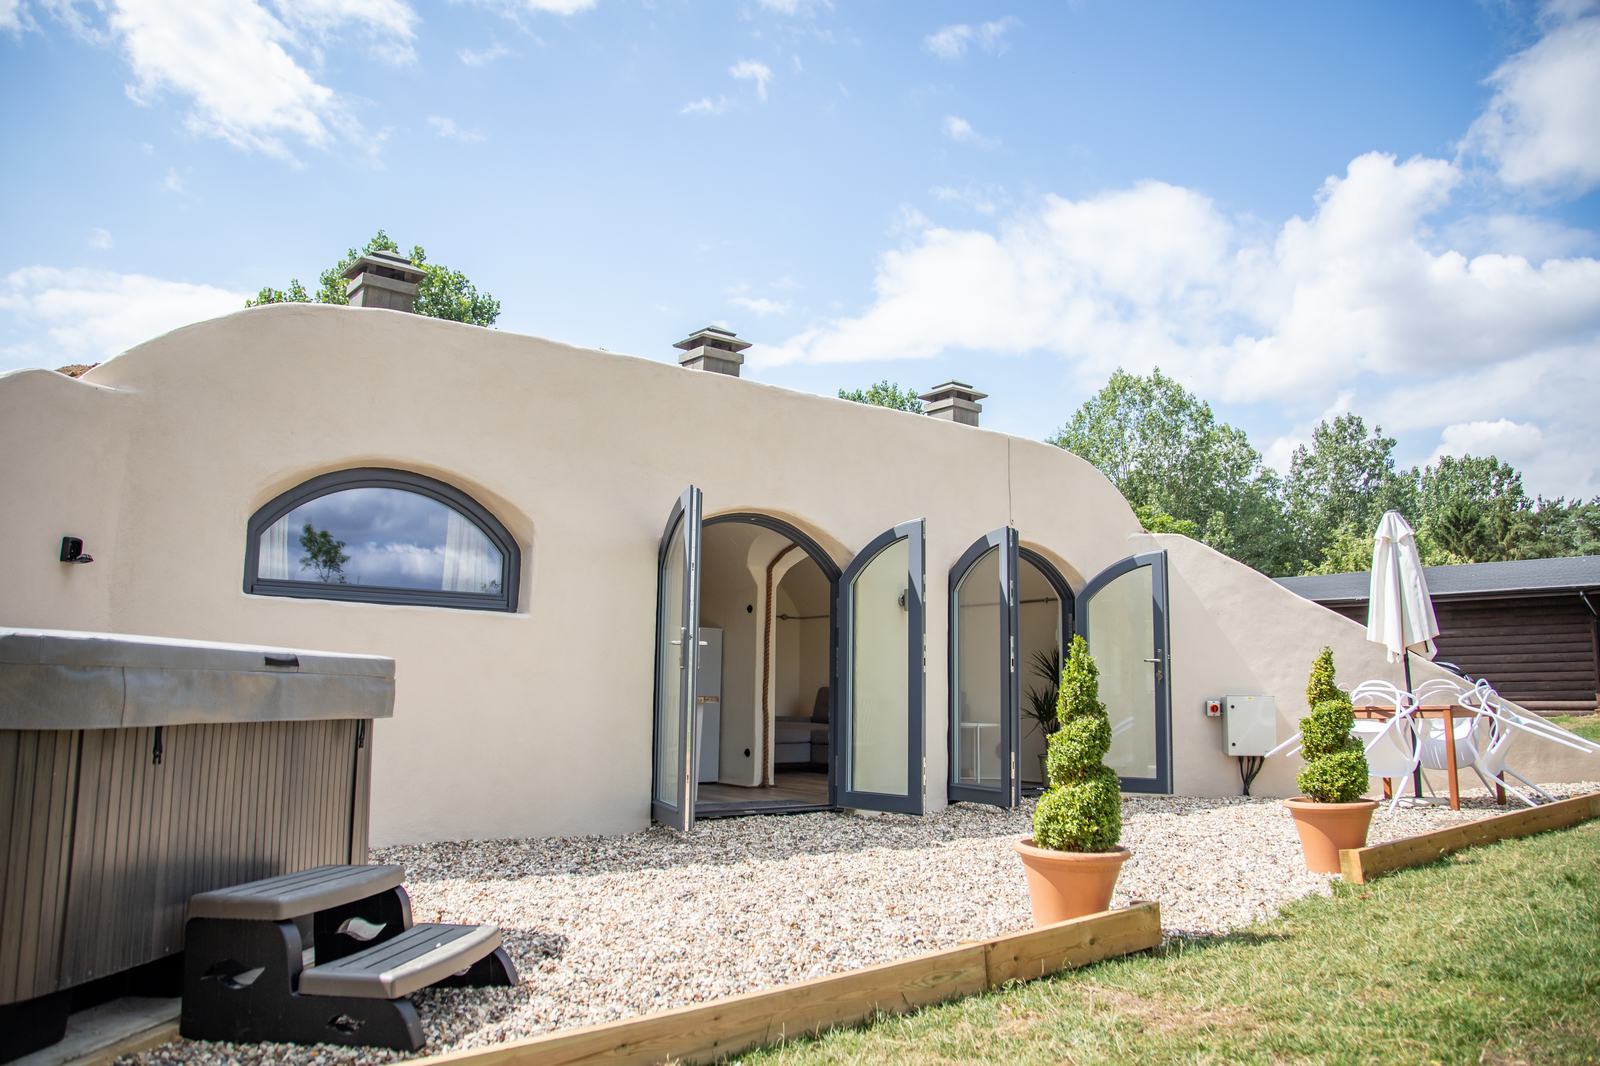
 Summer
Winter
Summer
Winter
Which of Ours Fits
Every range below is delivered as a finished building: designed, planned, installed and fitted out. Prices are turnkey and exclude VAT.
| Range | Size | Best for | Turnkey from | |
|---|---|---|---|---|
| Vaulted Cellars & Cave Saunas | 4.5–23.9m² | Wine, whisky and wellness behind an oak door in the lawn | £25,000 | See the range |
| Small Living | 10–29m² | Garden office, gym, studio or guest pod | £45,000 | See the range |
| Medium Living | 30–40m² | One and two-bed annexes, holiday lets and rentals | £99,000 | See the range |
| Large Living | 60–80m² | A full underground family home | £199,000 | See the range |
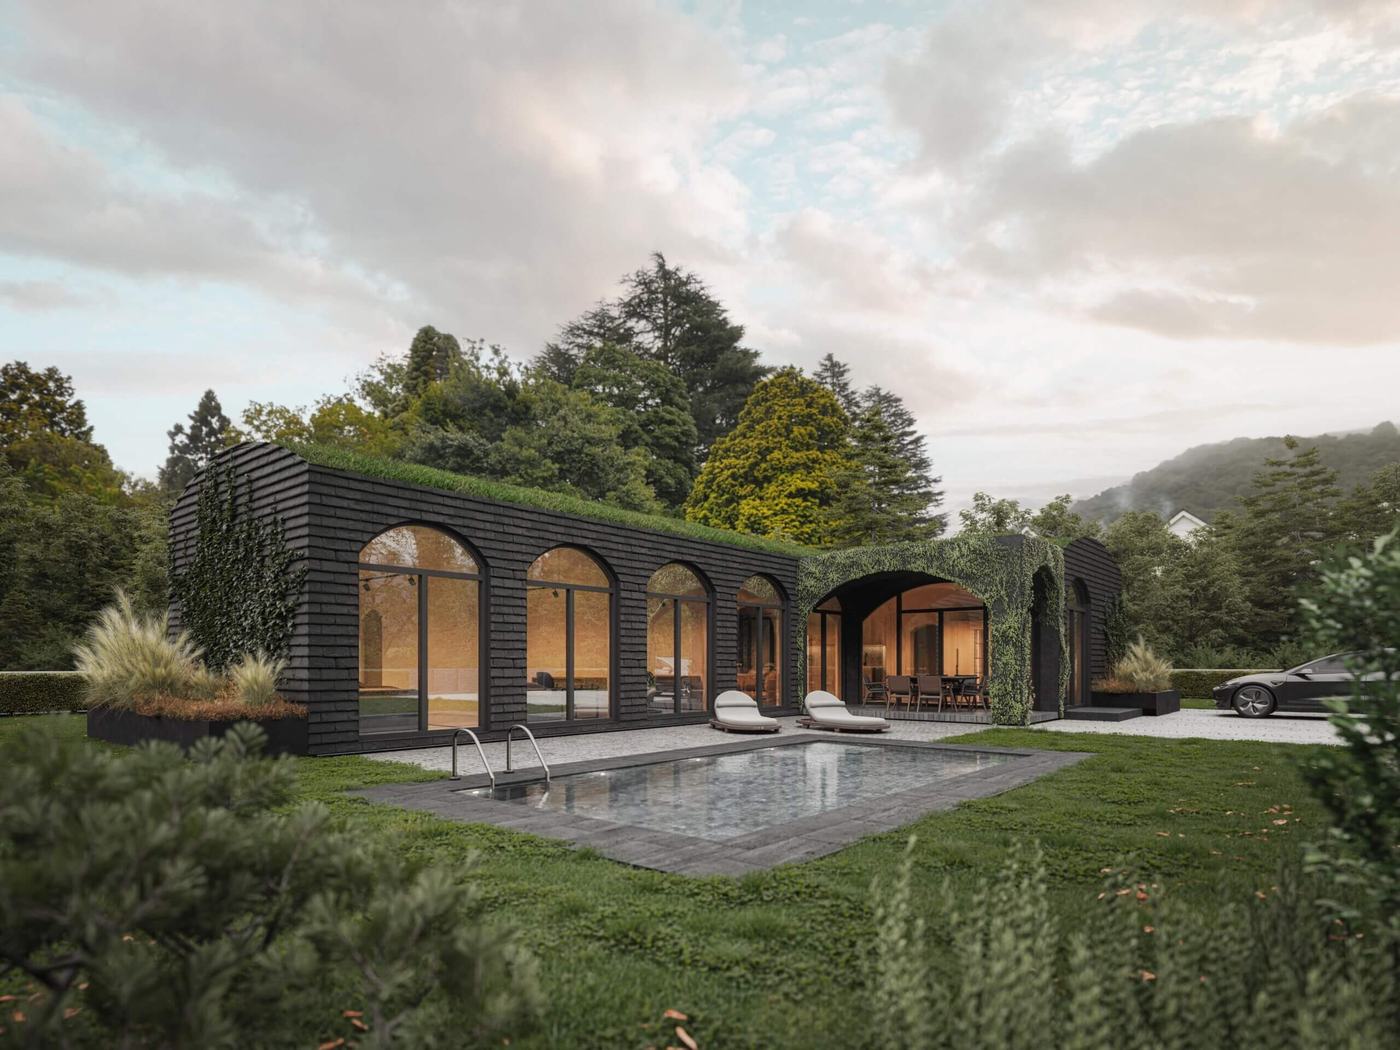
For the right plot and the right budget, the same vault engineering scales to a full residence: arched facades, living roofs, pools and courtyards, with full architectural support.
Start a conversationBudget
The table above is the honest answer: pick a range and that's the from-price. What the number includes is the part that matters. Design, planning, groundworks, installation and fit-out are all in it, with no staged extras arriving later.
Every site is different, so final pricing follows the scoping call and site assessment. The number you're quoted is the number you pay. See every module and from-price, or run the two-minute project check to see which range fits your budget.
For Site Owners & Operators
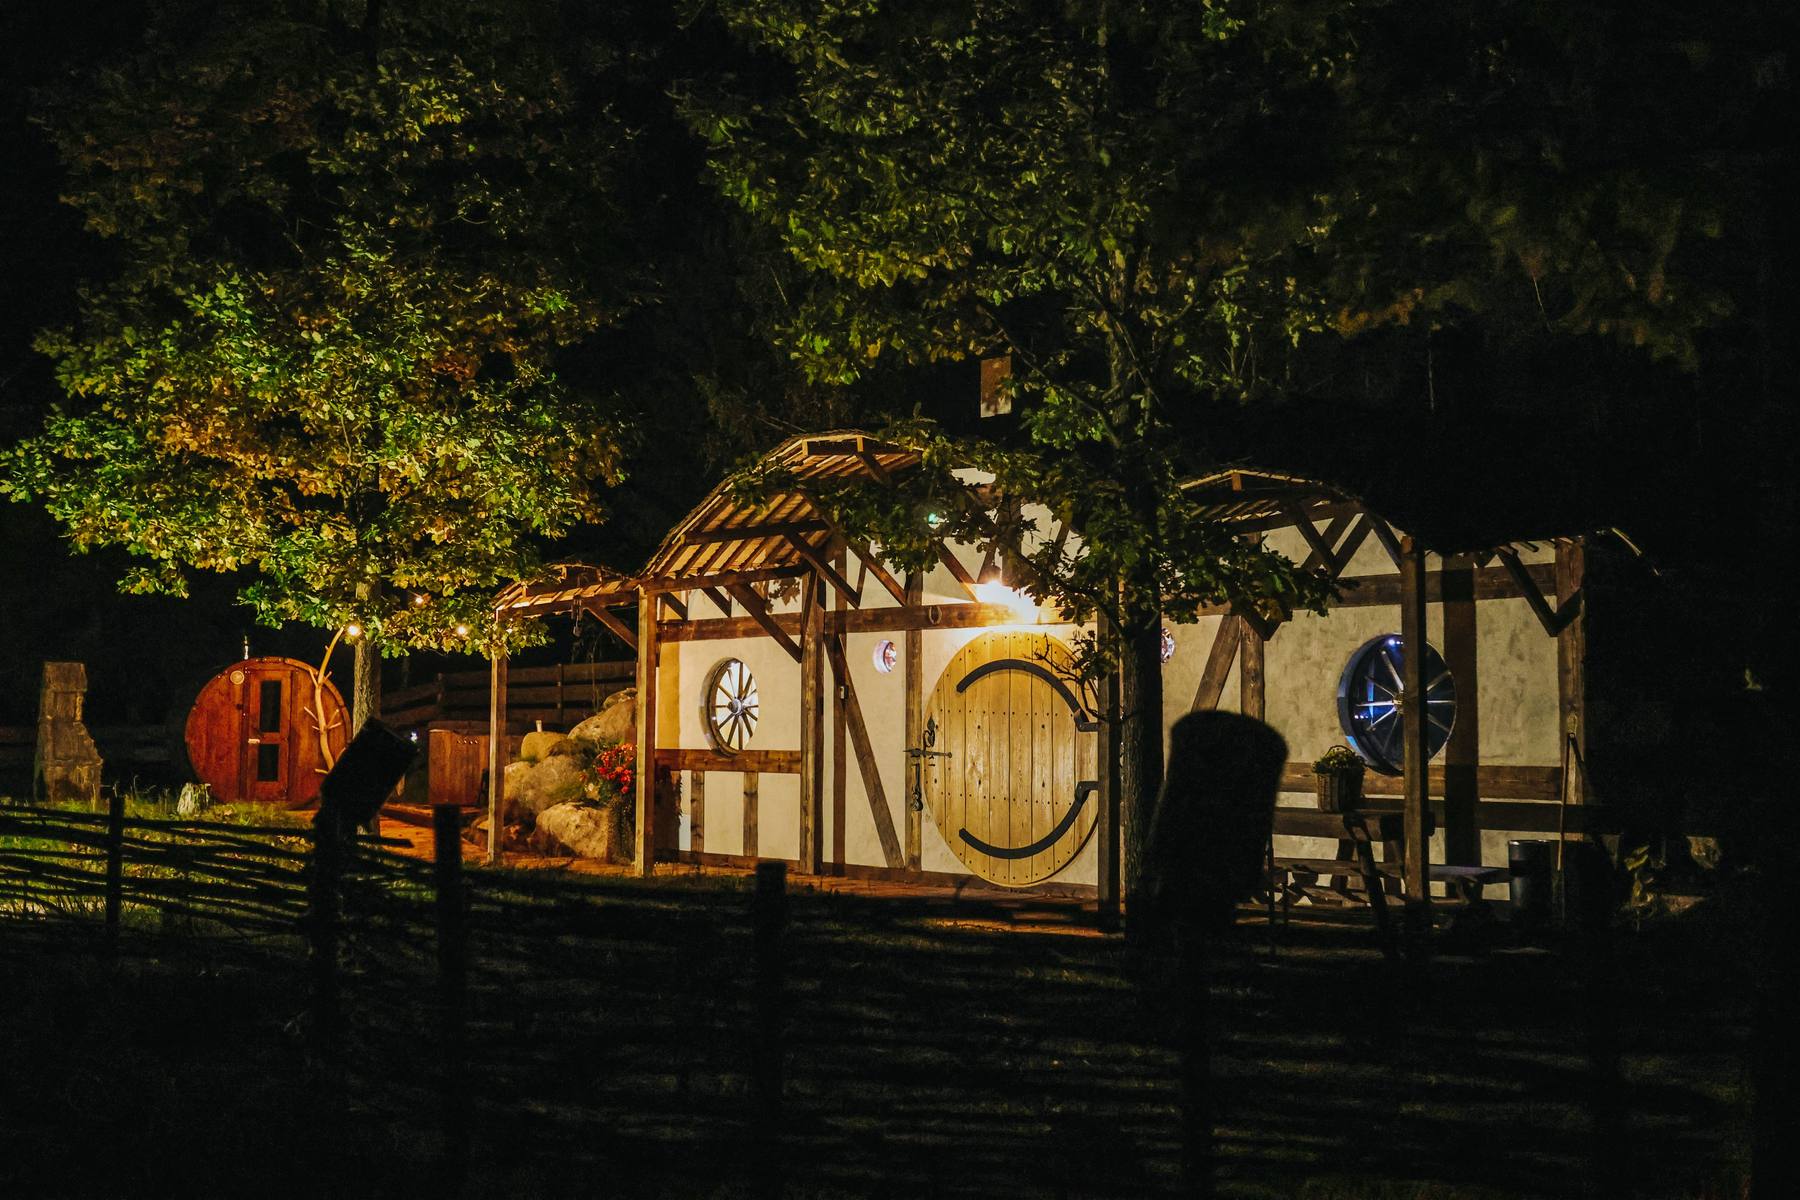
A cluster of earth-sheltered suites is a destination in its own right: distinctive enough to market itself, engineered for year-round letting, and installed in days per unit. If you run a glamping site, holiday park or estate, we should talk.
Talk to us about your siteQuestions
Yes. Our living ranges are fully insulated, heated, ventilated buildings with kitchen and bathroom options, built to be used every day of the year. The smaller cellar and sauna ranges are not living spaces, but everything from the Small Living range up is designed to be lived in.
Turnkey pricing starts at £25,000 excl. VAT for a vaulted cellar and £45,000 for a liveable garden pod, rising to £199,000 for a 60–80m² underground family home. Prices include design, planning, groundworks, installation and fit-out. Final pricing follows a site assessment.
Not from us, and we would be careful with anyone offering one. Revonia modules are delivered as finished precast vaults, not flat-pack kits: the structure, insulation, damp-proofing and ventilation are built in at the factory, and installation, groundworks and services are part of the turnkey price. A kit leaves the hardest and most expensive parts of an earth-sheltered build to you.
Luxury Modules designs, plans and builds Revonia hobbit houses across the UK as the official turnkey partner. One team handles the site survey, design, planning application, groundworks, craning, fit-out and landscaping. You deal with one project manager and one contract from first call to handover.
Where planning is already in place, 8–10 weeks from order to handover. Where we obtain planning permission for you first, around 6–7 months. The modules are built off-site, so time on your land is measured in days.
Not always. In planning terms a smaller build is treated much like any underground garden room, and many fall within permitted development. Where permission is needed, we prepare and manage the application as part of the turnkey package, and it changes the timeline rather than the answer.
No. Each vault is damp-proofed and ventilated as standard, and full-height glazed entrances and window options bring in far more daylight than most people expect. The result is a bright, dry interior with the quiet that only earth-sheltered buildings have.
The full price list, what's included module by module, and the process from first call to handover.