The Rules, Plainly
Garden room planning permission, in plain English: you usually don't need it — most garden rooms fall within permitted development. And when you do, we handle the whole thing.
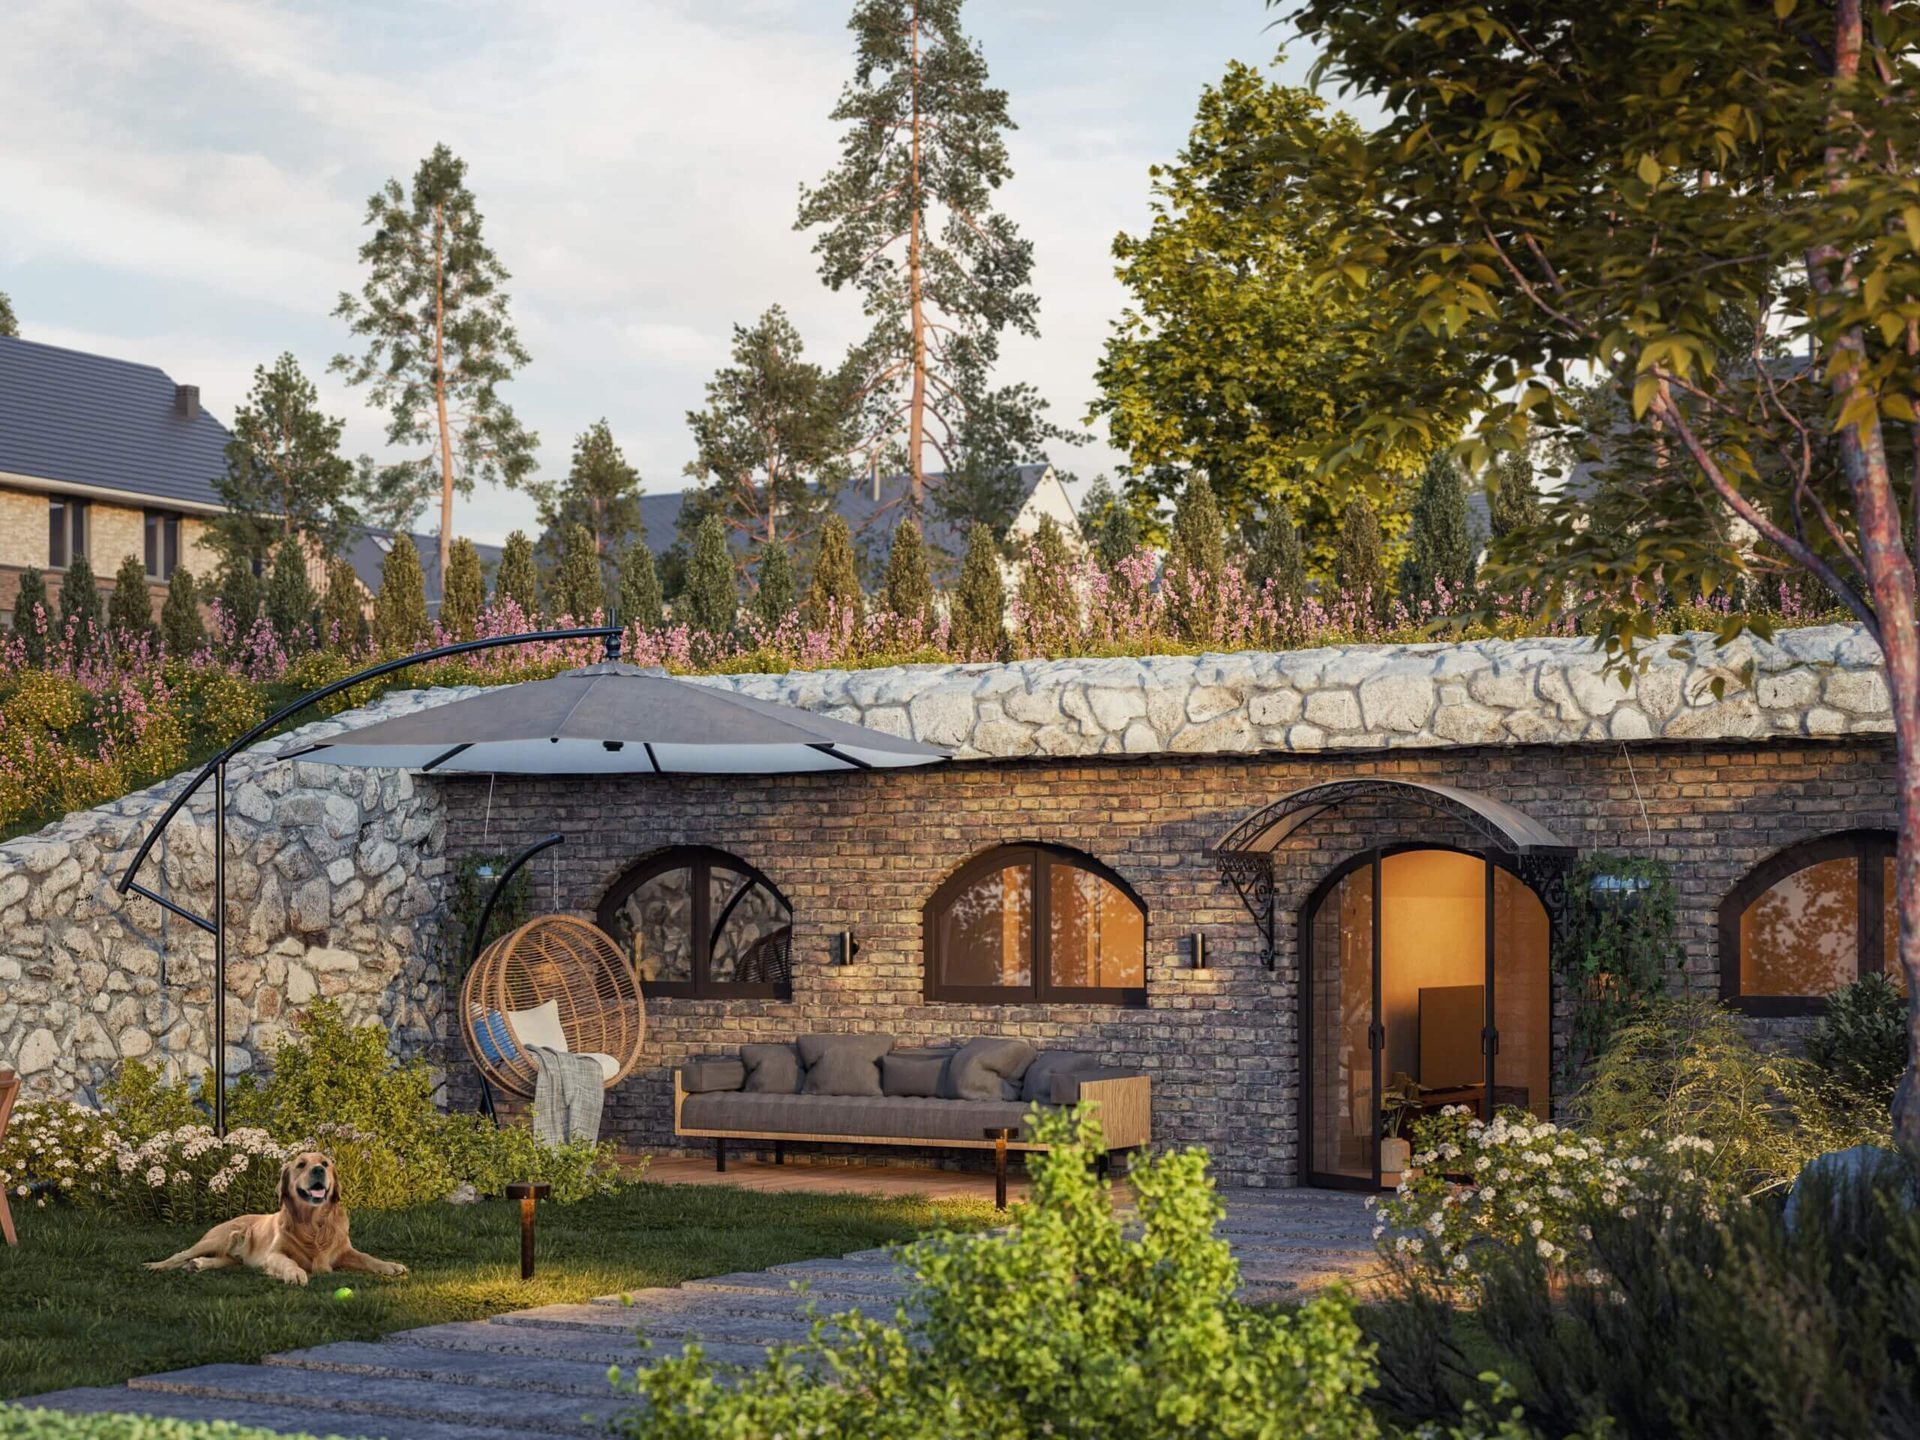 STAND-IN: modular-40-exterior.jpg — shows the planning argument visually
The Headline Question
Usually, no. Most garden rooms are covered by permitted development rights, which let you build garden structures without a planning application — provided you stay inside the size, height and siting rules below. You will need permission for sleeping accommodation, for commercial use, in conservation areas, and on listed properties.
The Size Rules
| Rule | Permitted development limit |
|---|---|
| Height (within 2m of a boundary) | 2.5m maximum overall |
| Height (elsewhere) | 4m dual-pitched roof; 3m otherwise |
| Garden coverage | Outbuildings may cover no more than 50% of the land around the house |
| Position | Not forward of the principal elevation |
| Use | Incidental to the house — offices, gyms and hobby rooms qualify; bedrooms do not |
England, general case. Wales, Scotland and NI differ in detail; designated land tightens everything. We confirm your position at scoping.
When You Do
Sleeping accommodation means ancillary residential use — a planning application, which we manage. Annexe guide →
Paying guests change the use class. Standard territory for us. Commercial →
Listed buildings, conservation areas and AONBs need consent — where an underground build is often the most approvable option there is.
The Offer
Drawings, applications, submissions and the council conversation are part of every turnkey build — a managed 12-week window inside the four-step process. You never fill in a planning form.
FAQ
Height is measured above ground level, which is exactly where an earth-sheltered building keeps its profile lowest — one of its biggest planning advantages.
A standard householder application runs about 8–12 weeks. We build a 12-week window into the project timeline and manage all of it.
Rare on our builds because we pre-check the site position before applying — that is part of what scoping is for. Where risk exists we tell you before the deposit, not after.
More questions? See the full FAQ.
Download the brochure for the full planning section — or book a scoping call and get your site's answer in thirty minutes.
The full price list, what's included module by module, and the process from first call to handover.