Range 02 · 30–40m²
Modular homes with a difference: earth-sheltered, vaulted, near net-zero to run and designed for a century of use. From £99,000 turnkey — this is the premium end of modular, and deliberately so.
From £99,000 excl. VAT · 8 to 10 weeks with planning in place · 25-year structural warranty
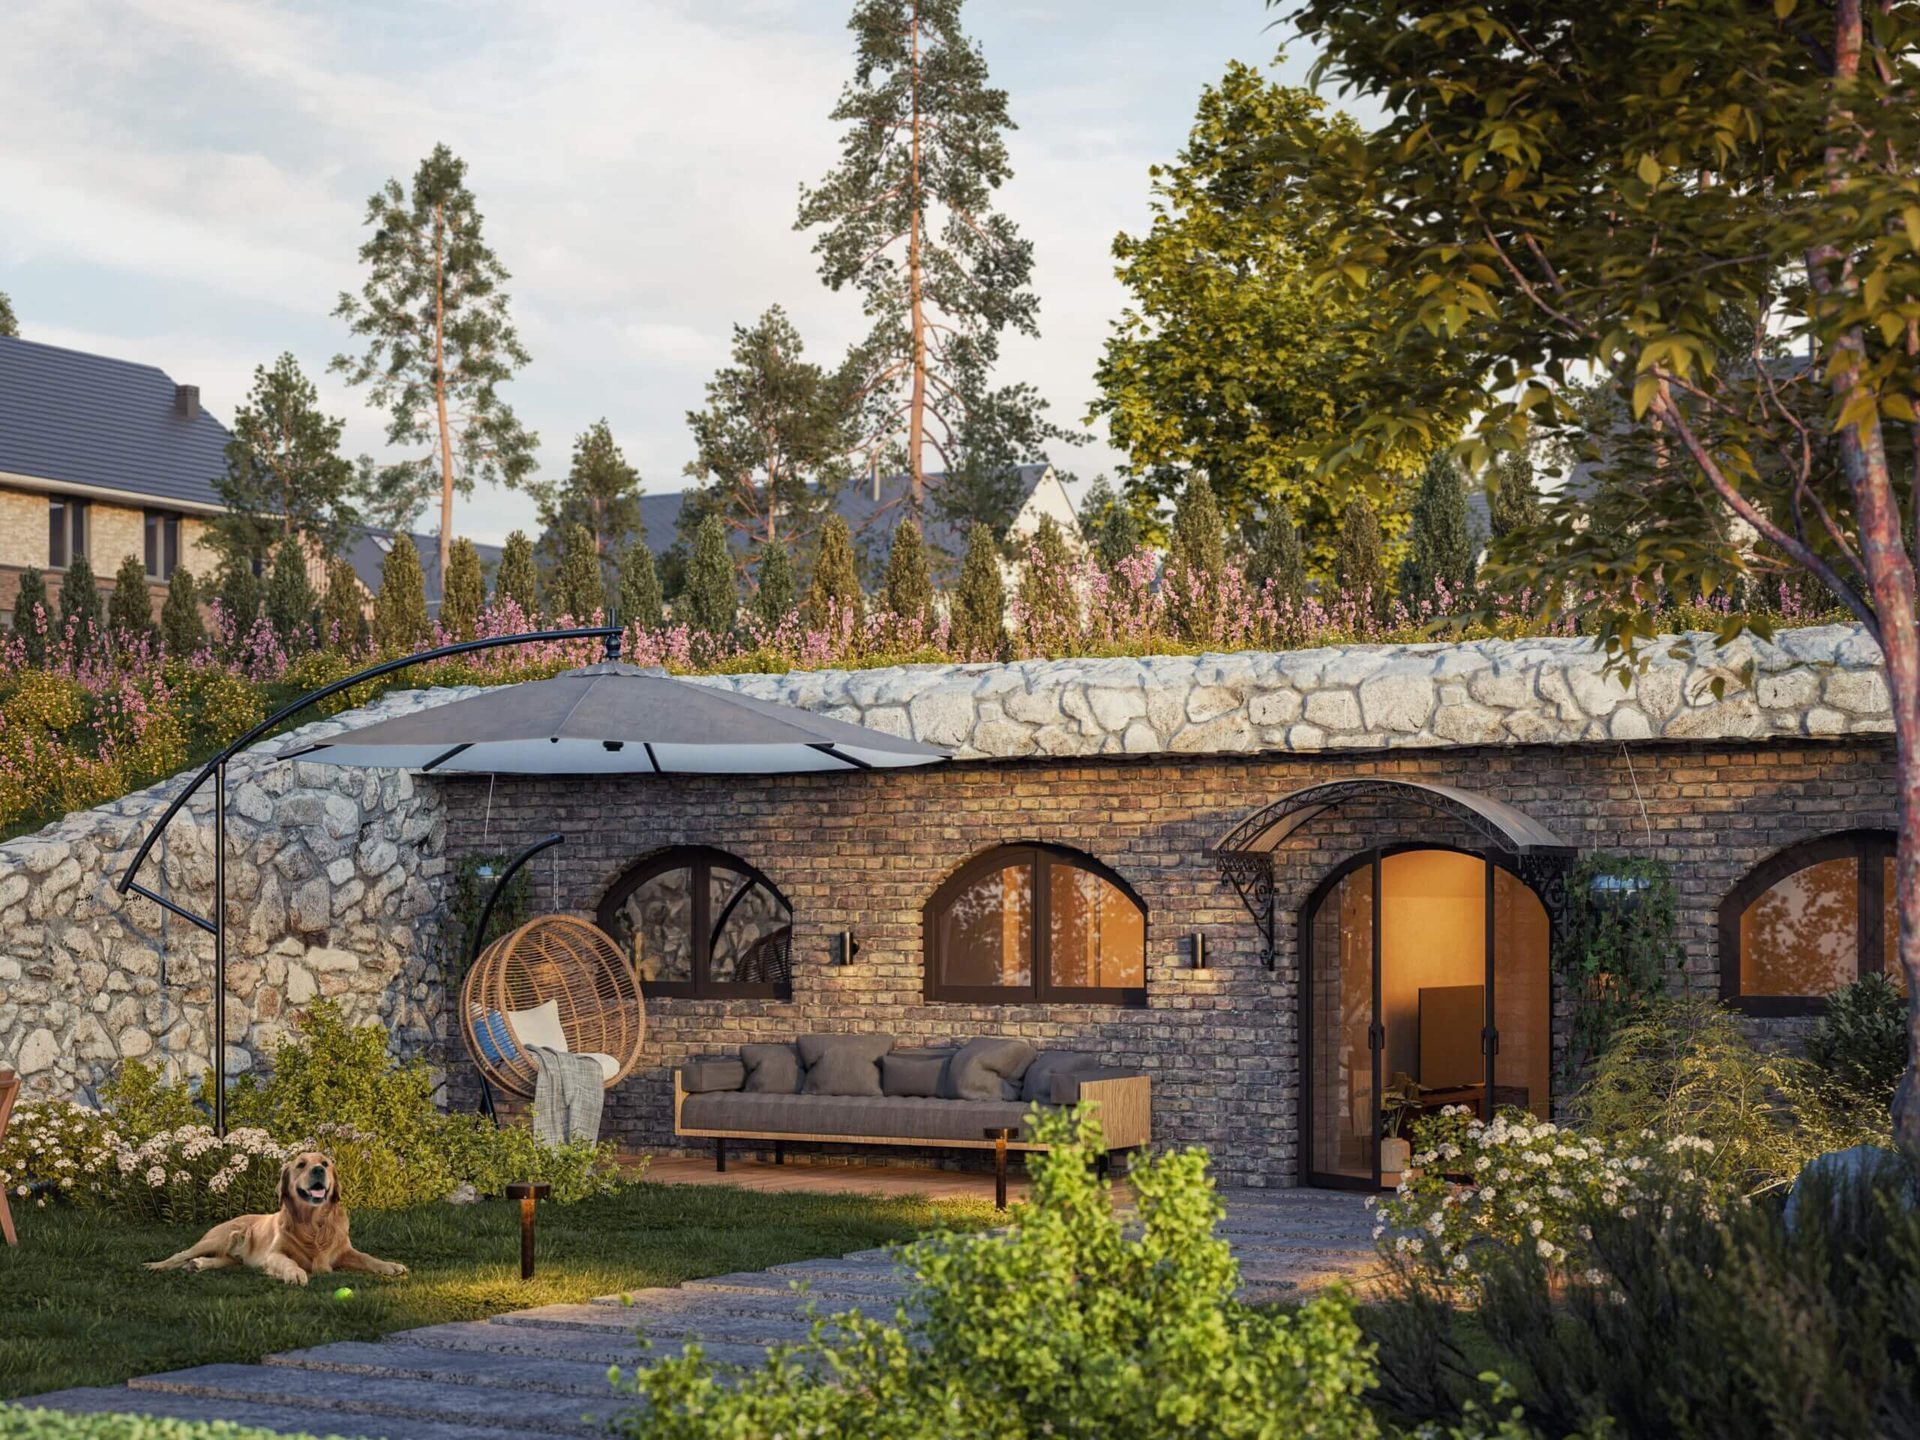 ASSET: modular-40-exterior.jpg — range hero
The Models
One and two-bedroom vaulted homes with expansive windows for families of up to four. Installed in under 24 hours, on no more than 50m² of land.
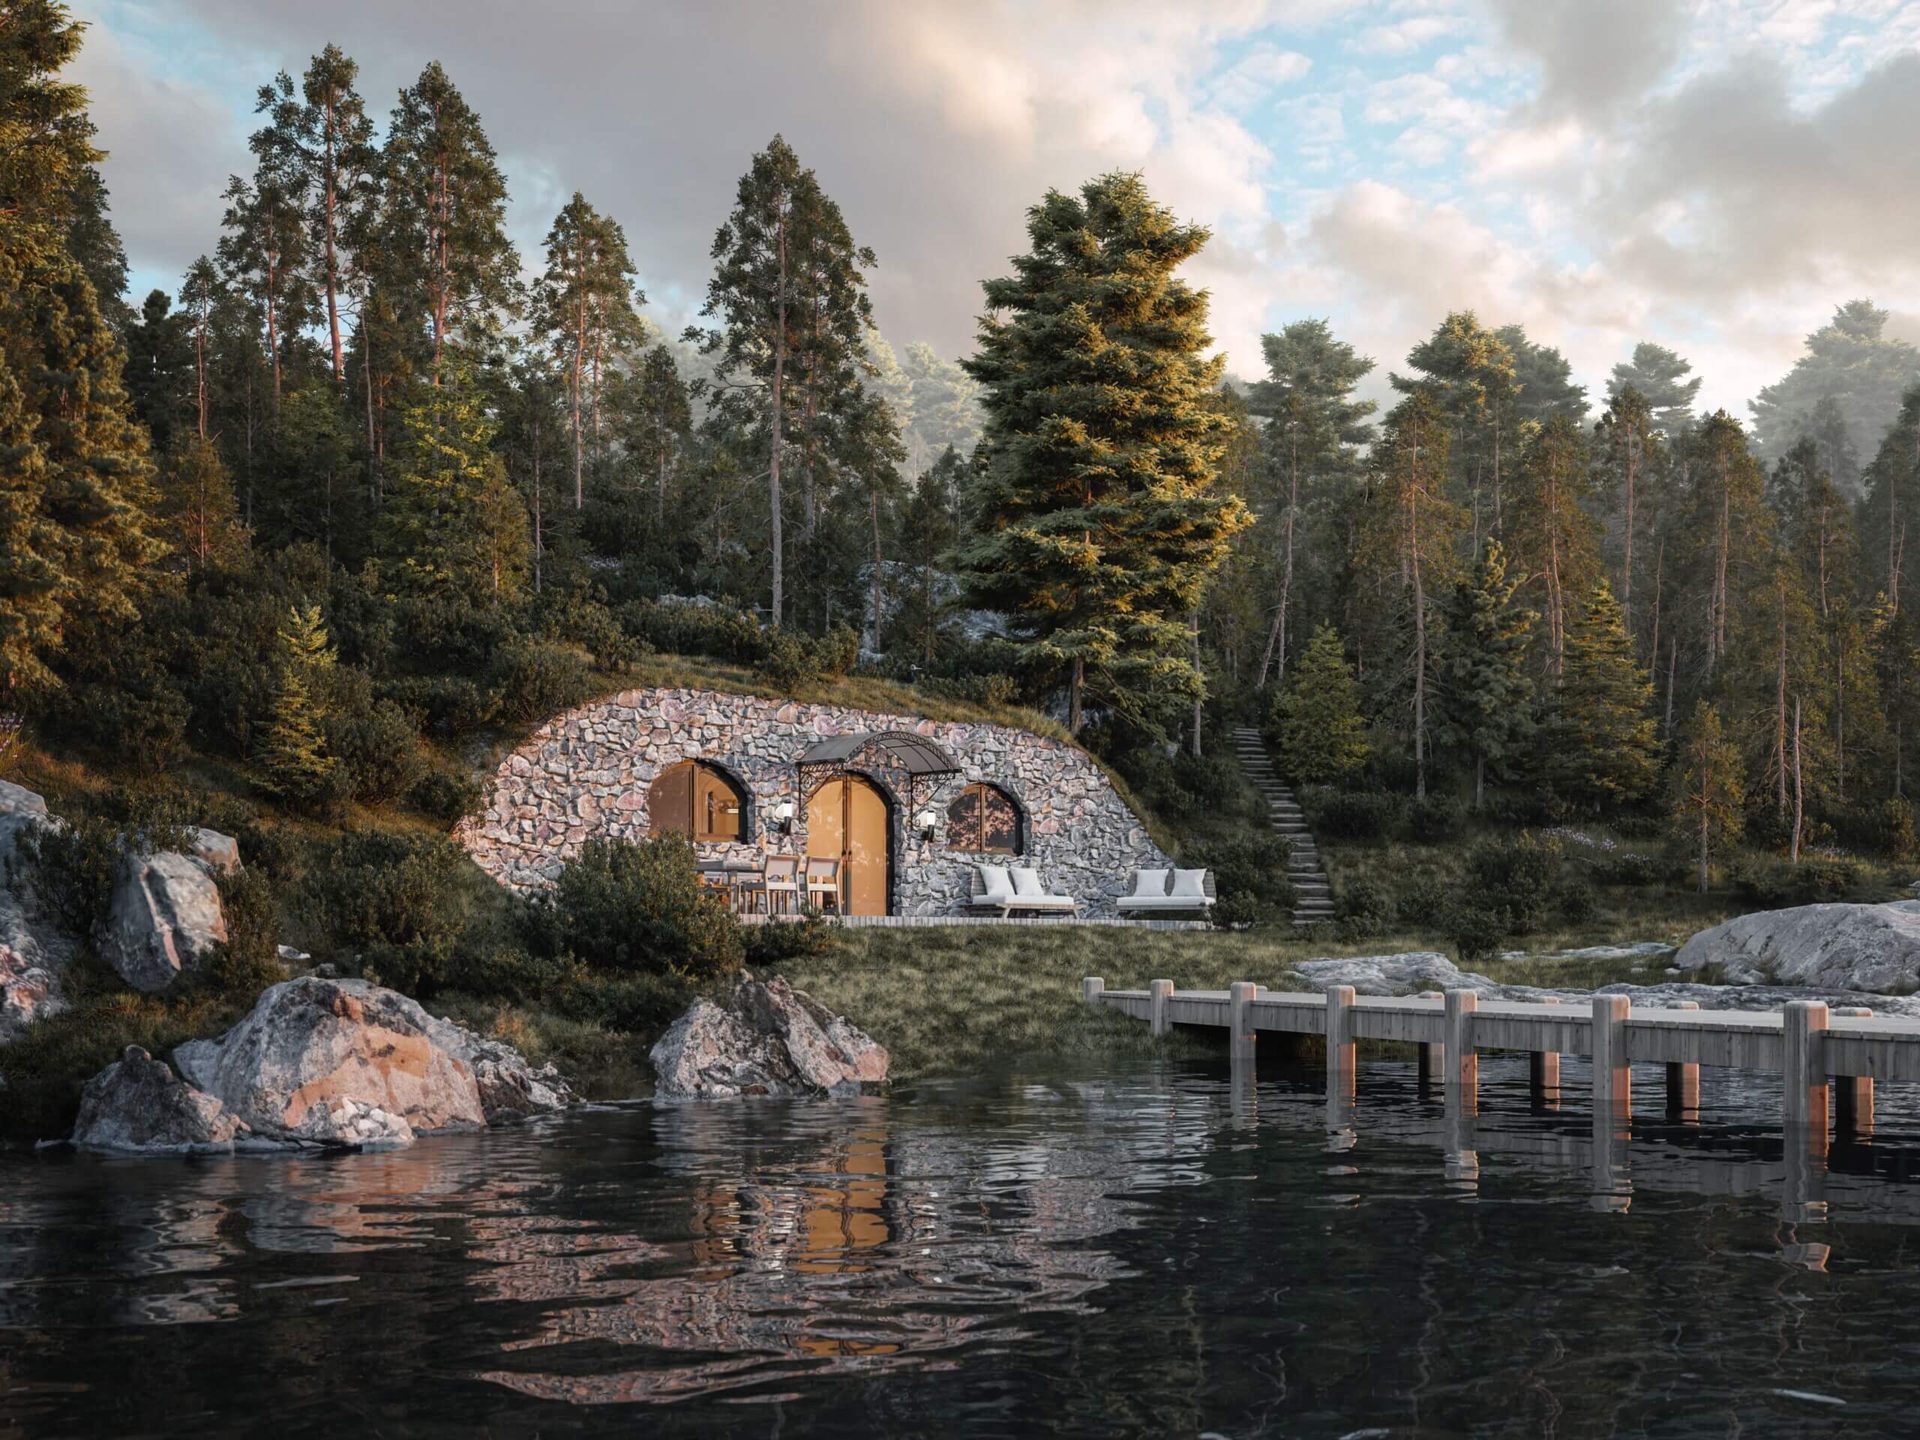 ASSET: modular-30-exterior.jpg — final
Option A: spacious 1-bed with vaulted ceilings (£99,000). Option B adds a full bathroom and sauna (£107,000). Option C: exotic architecture, higher vaults, bigger windows (£120,000).
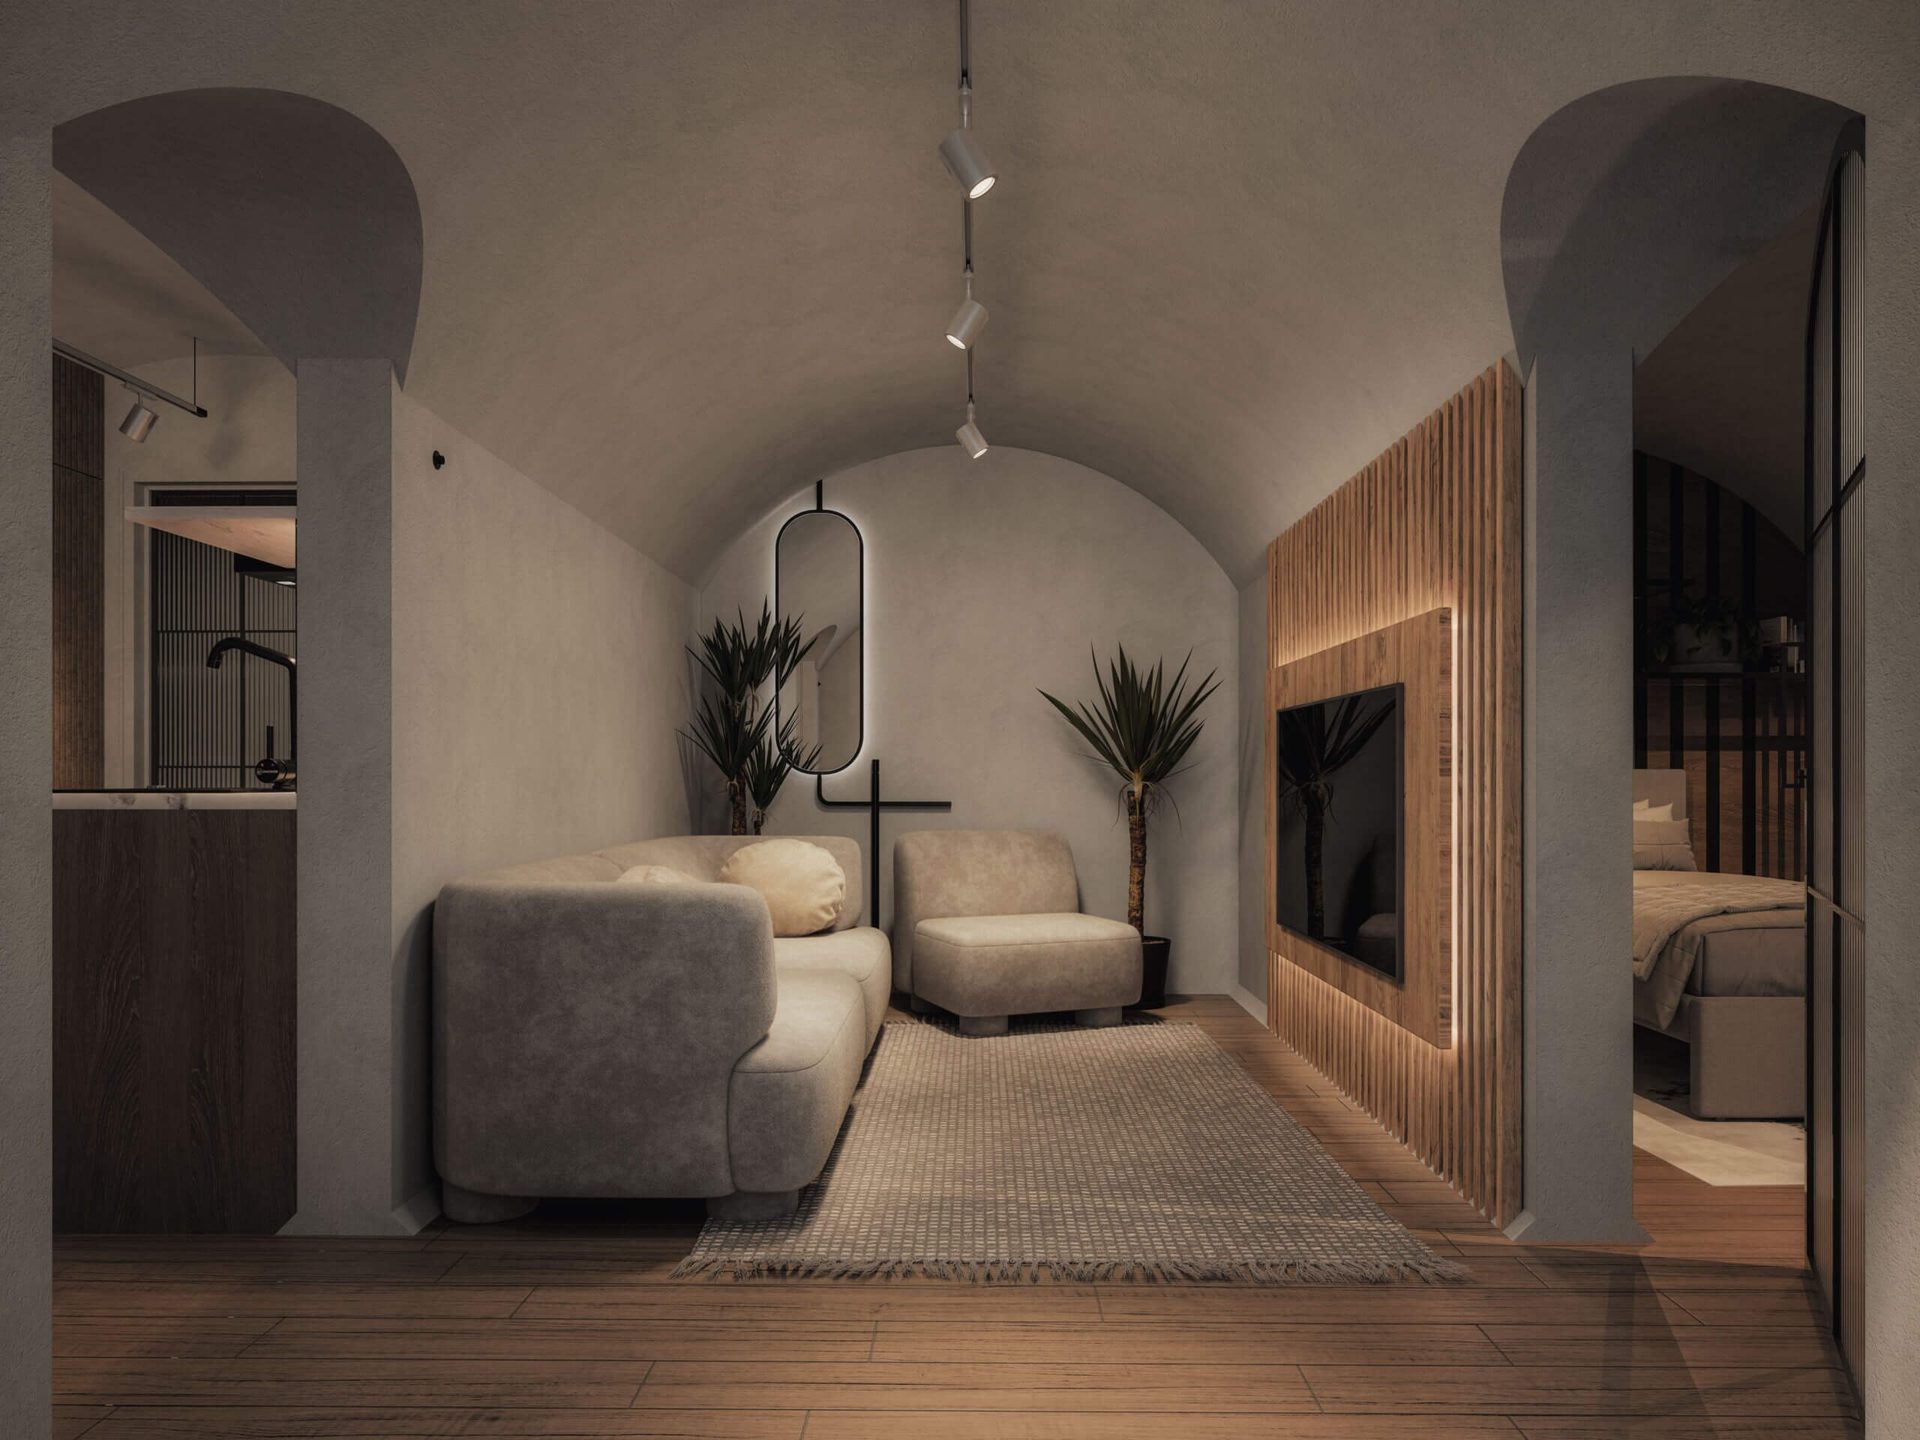 ASSET: modular-40-interior.jpg — final
Option A: purposeful separated rooms (£130,000). Option B: one big open living area plus two rooms (£135,000). Option C: our most luxurious 40m², high vaults and big open windows (£142,000).
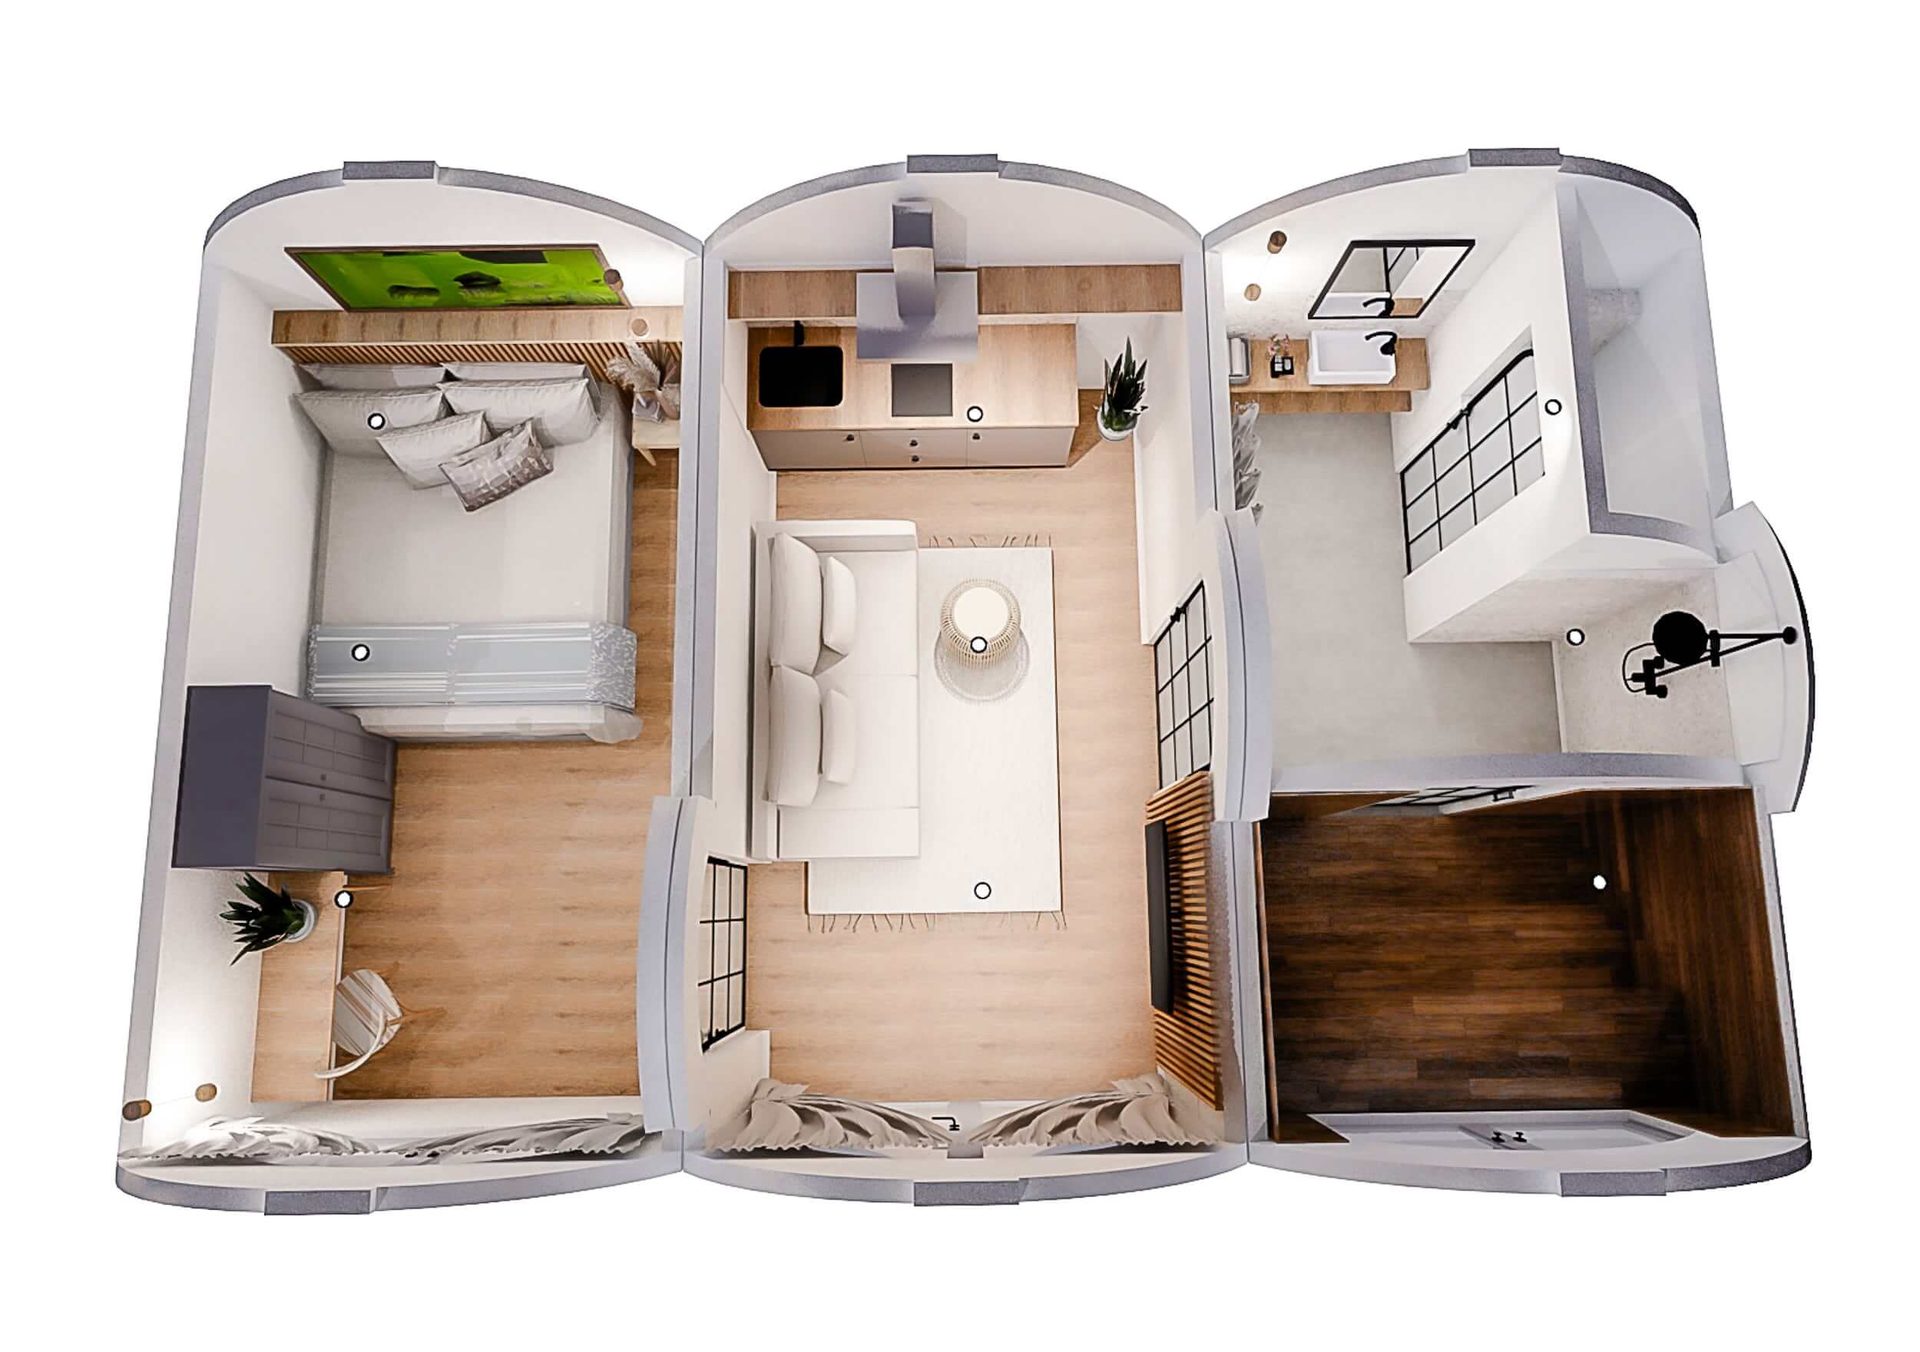 ASSET: modular-30-floorplan.jpg
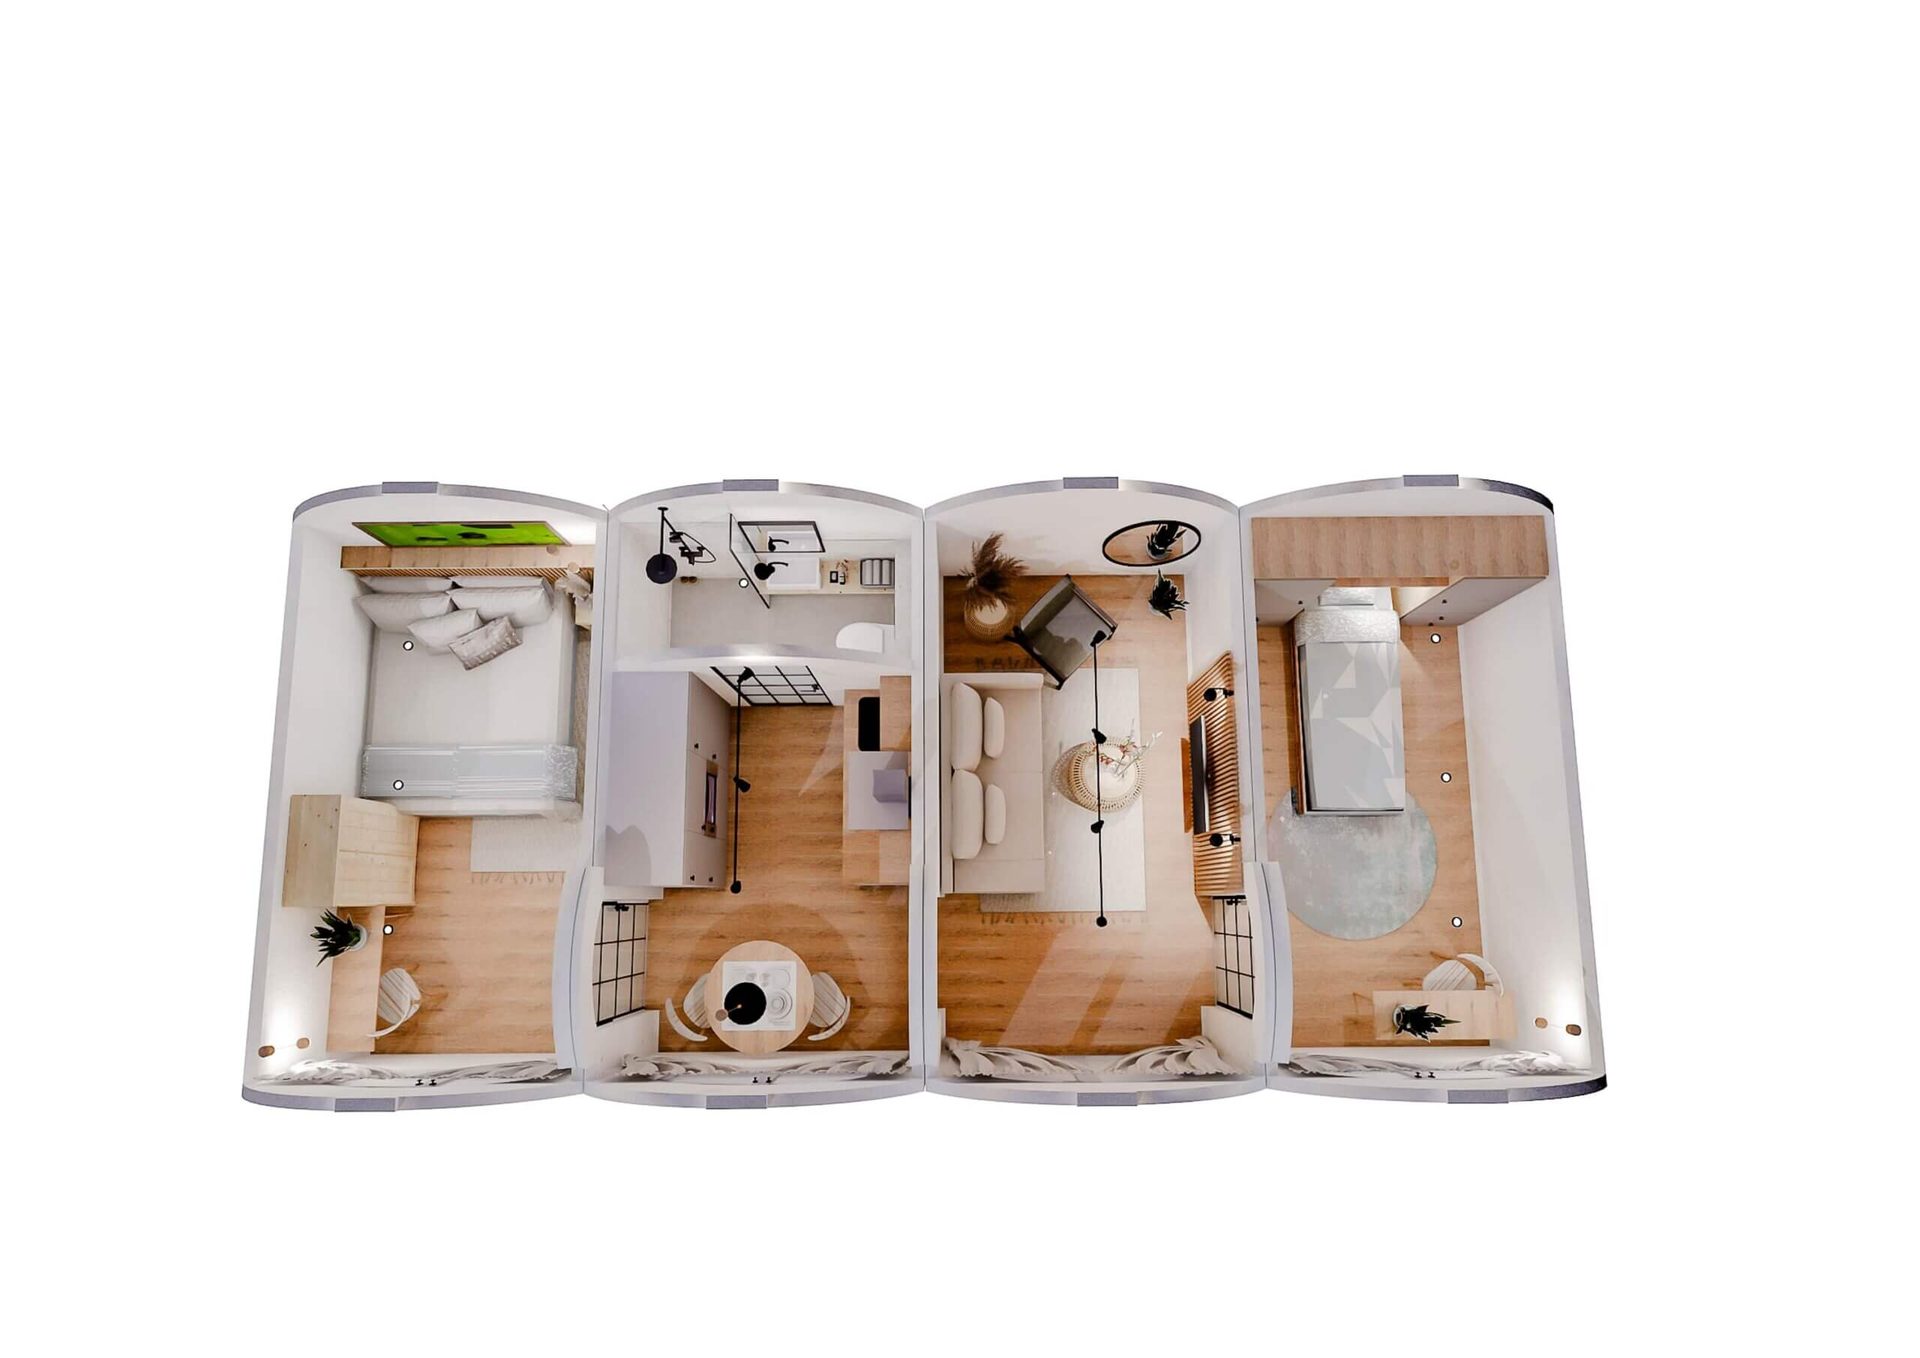 ASSET: modular-40-floorplan.jpg
Floorplans for every option variant are in the brochure.
The Difference
This is not budget prefab. Earth-sheltering gives natural insulation that ordinary modular construction cannot match: stable temperatures year-round, minimal heating demand, and a concrete vaulted structure with a 100-year design life backed by a 25-year structural warranty.
Covered in up to 1m of topsoil, the structure holds temperature the way a cellar does — warm in winter, cool in summer.
Underfloor electric heating with a thermostat in every room, and running costs a fraction of a conventional build of the same size.
Vaulted concrete structure, geomembrane waterproofing, triple-glazed wooden doors and windows. Designed for 100 years.
What's It For?
At 30–40m² these work as a granny annexe with real independence, a premium holiday let, or a compact full-time home. Commercial operators run them as high-rate units — see spaces that earn.
FAQ
Yes. Modular 30 and 40 are fully insulated, heated, plumbed dwellings with kitchens and bathrooms, suitable for year-round living subject to planning consent, which we manage for you.
The modules are installed in under 24 hours. The full journey from scoping call to handover is typically around 26 weeks, most of which is the planning window. See how it works.
For a dwelling used as living accommodation, usually yes. We handle the application, drawings and submissions end to end as part of the turnkey package.
More questions? See the full FAQ.
Book a scoping call to talk through your site, or take the brochure away and sleep on it.
From £99,000 excl. VAT · 8 to 10 weeks with planning in place · 25-year structural warranty
The full price list, what's included module by module, and the process from first call to handover.