Range 03 · 60–80m²
This is a house, not a garden room. A full underground house for a family: cross-vaulted ceilings, open layouts, optional saunas and spas, with near net-zero running costs and a 100-year design life.
Luxury Modules is the official UK turnkey partner for Revonia precast underground houses. We design, obtain planning, prepare the ground, crane and install the modules and finish the interior anywhere in the UK, from £199,000 excl. VAT for a 60m² house, with a 25-year structural warranty.
From £199,000 excl. VAT · 8 to 10 weeks with planning in place · 25-year structural warranty
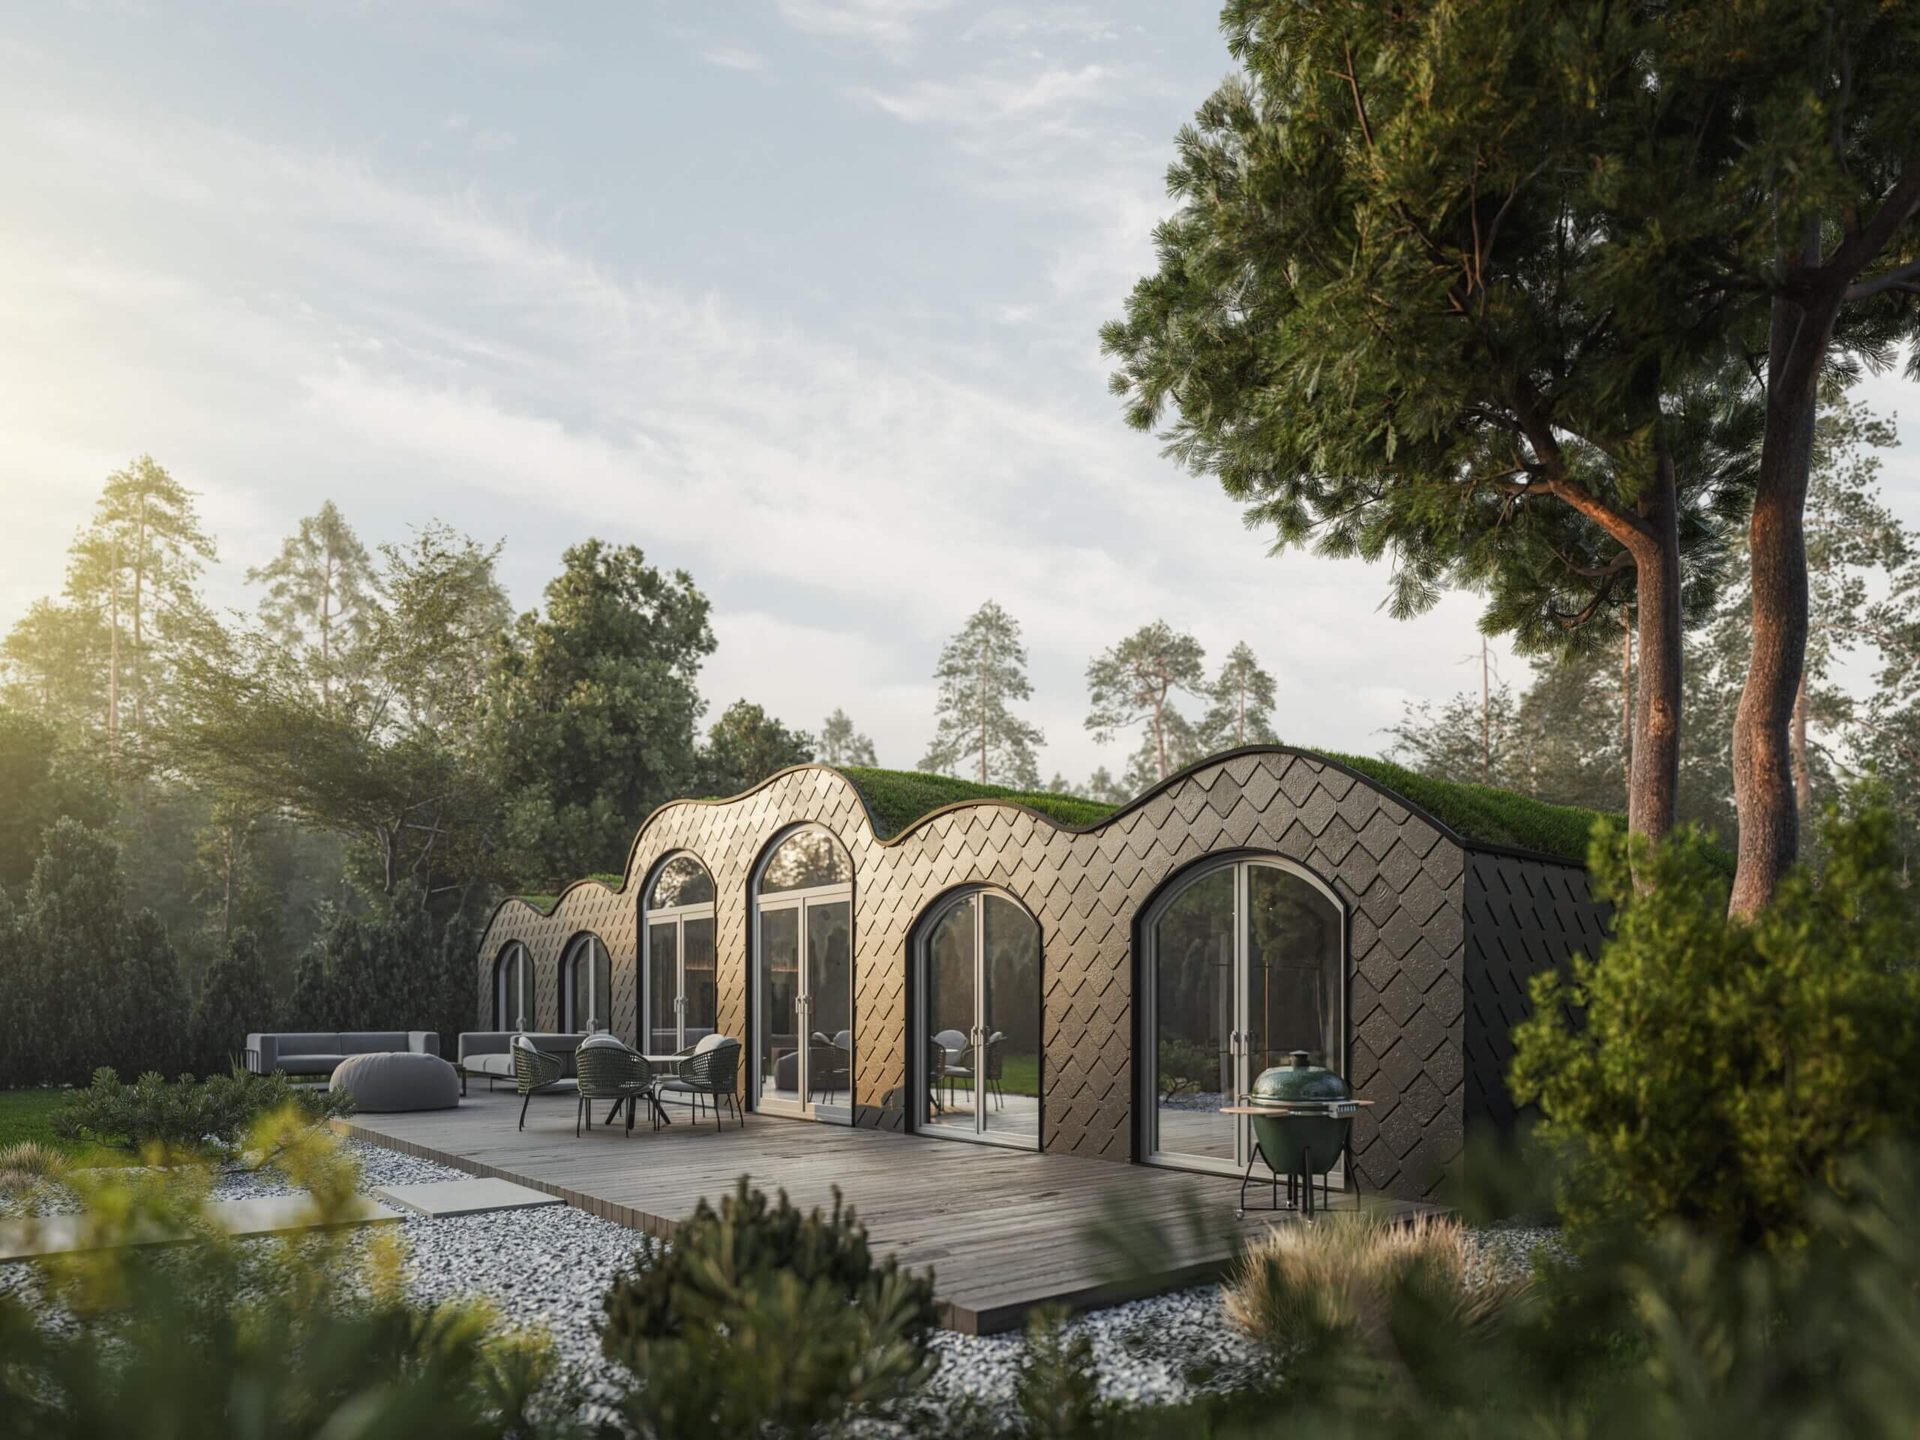 ASSET: modular-60-exterior.jpg — range hero
The Models
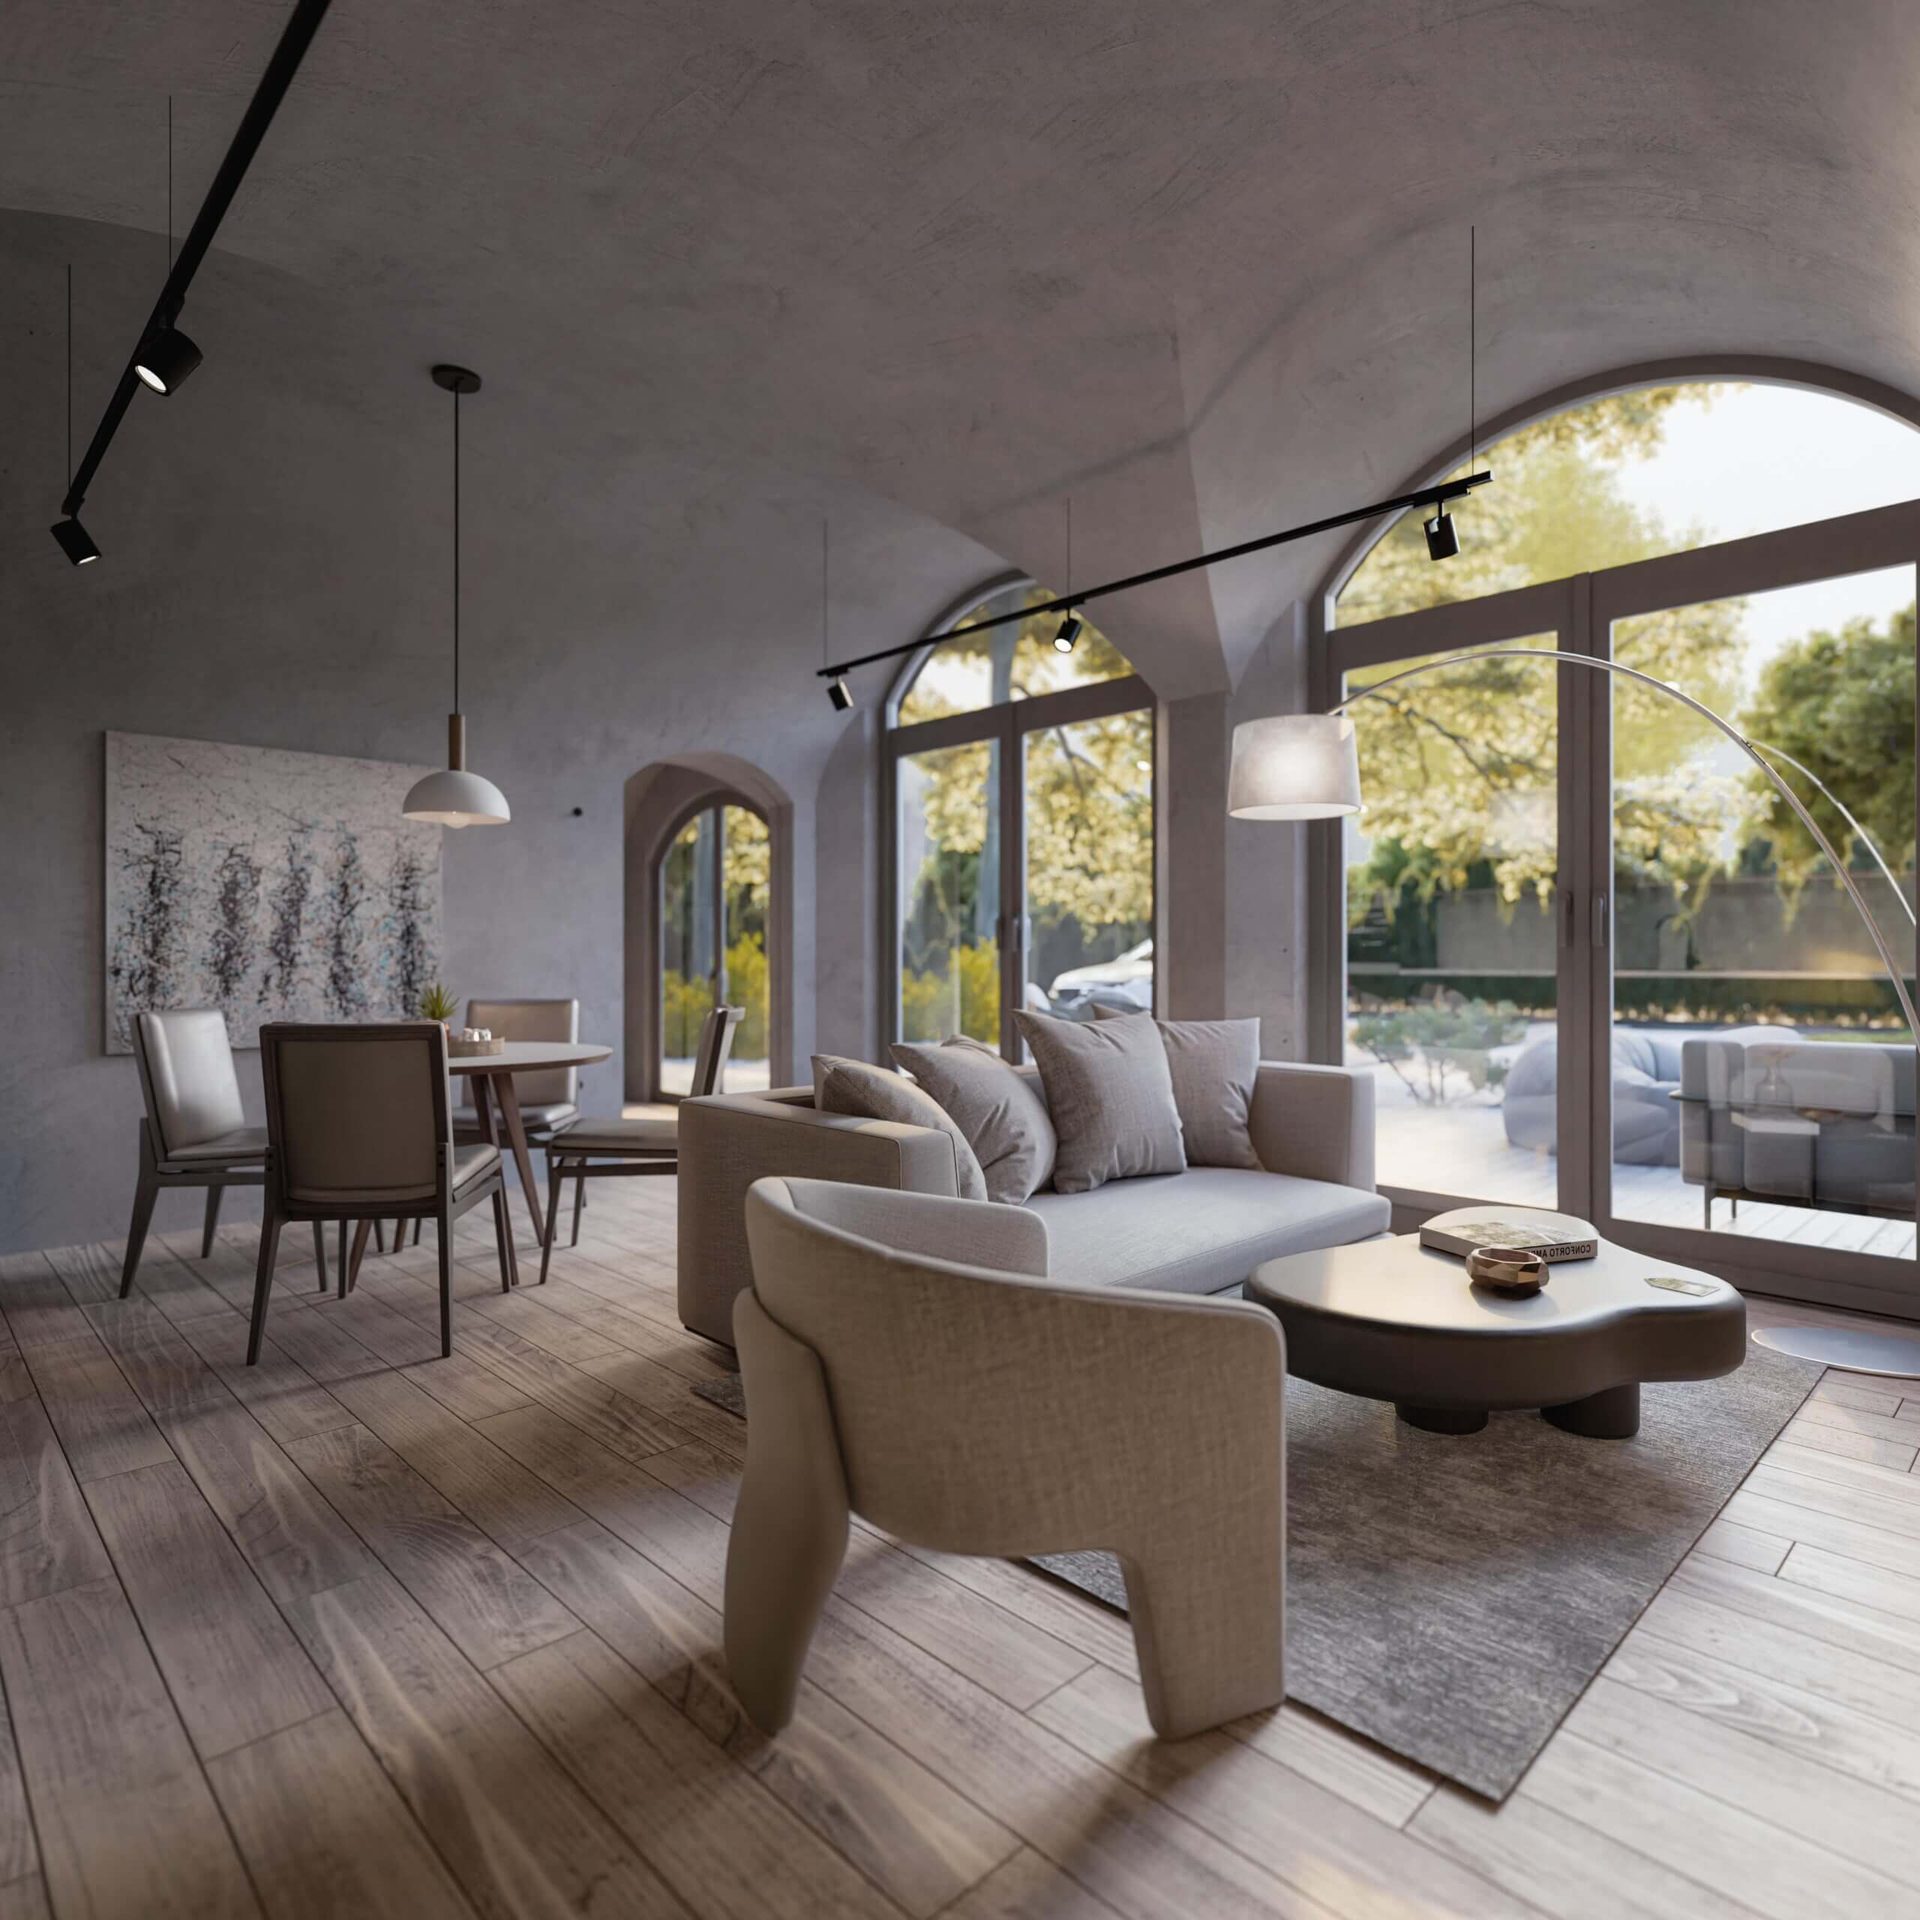 ASSET: modular-60-interior.jpg — final
Big open living with 2–3 bedrooms, optional sauna, and a cross-vaulted module that extends living outdoors. Built for hosting.
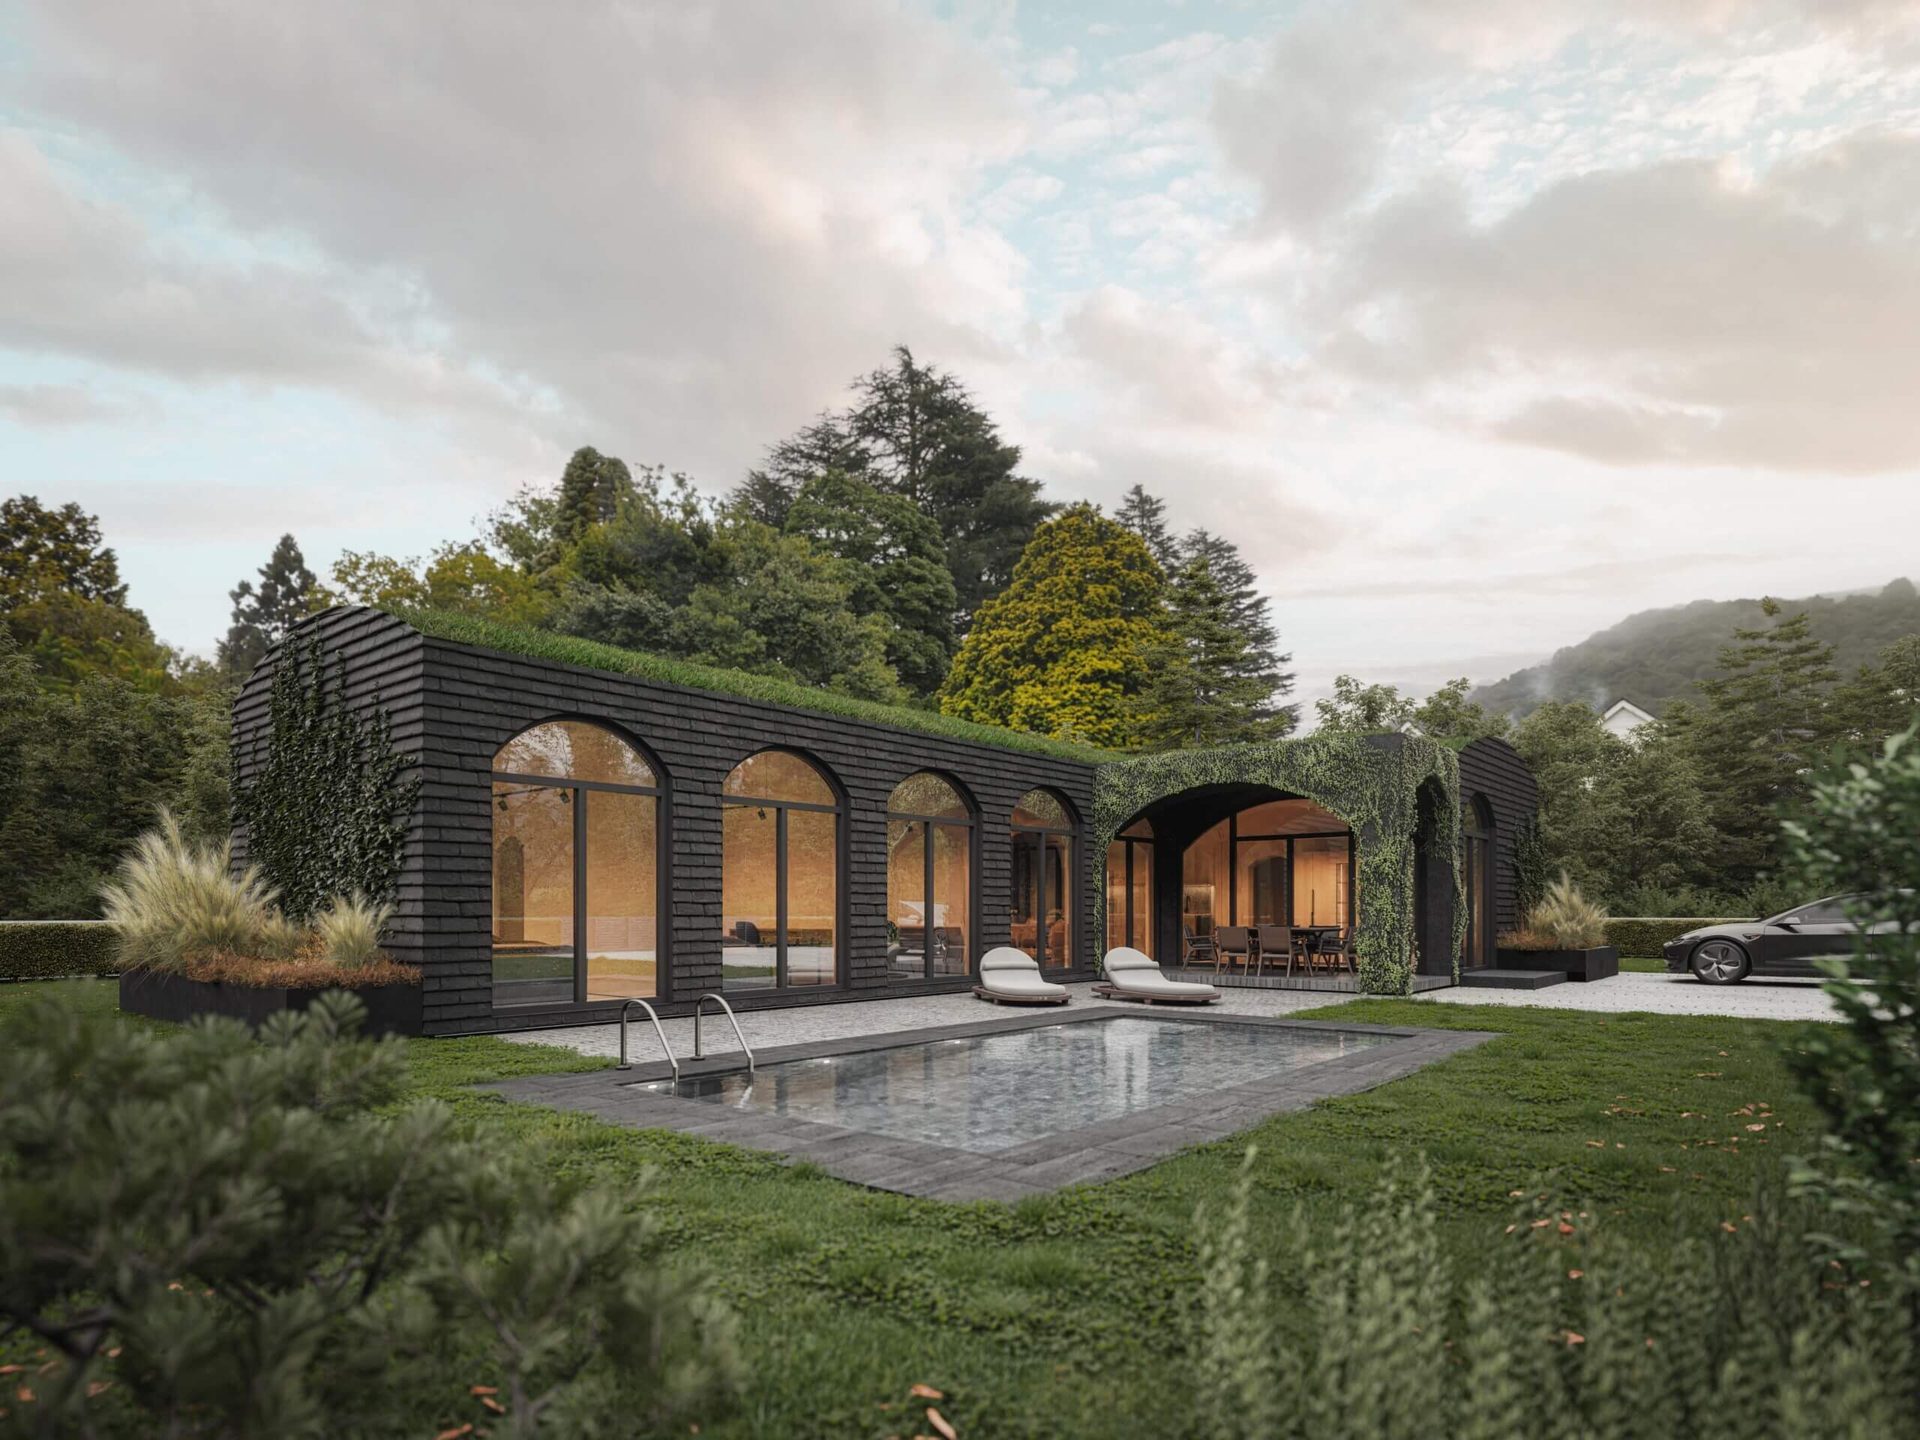 ASSET: modular-80-exterior.jpg — final
Our largest home. Two to four bedrooms, customised to suit — the childhood home your grandkids will tell stories about.
Under the Surface
Can you build an underground room in your garden in the UK? Yes — and done properly, it outperforms anything above ground. Here is what makes it work.
Precast vaulted concrete modules, craned in and connected on site. The vault is the strongest shape in construction — the earth above adds protection, not load problems.
Geomembrane wrapping as standard, with drainage designed at site survey. Dry is not an aspiration; it is the spec.
Full-height arched glazing on the exposed facade, sky windows where the design allows. These are bright homes — the photography is not lying.
Designed ventilation with heat recovery keeps air fresh and humidity controlled, year round, silently.
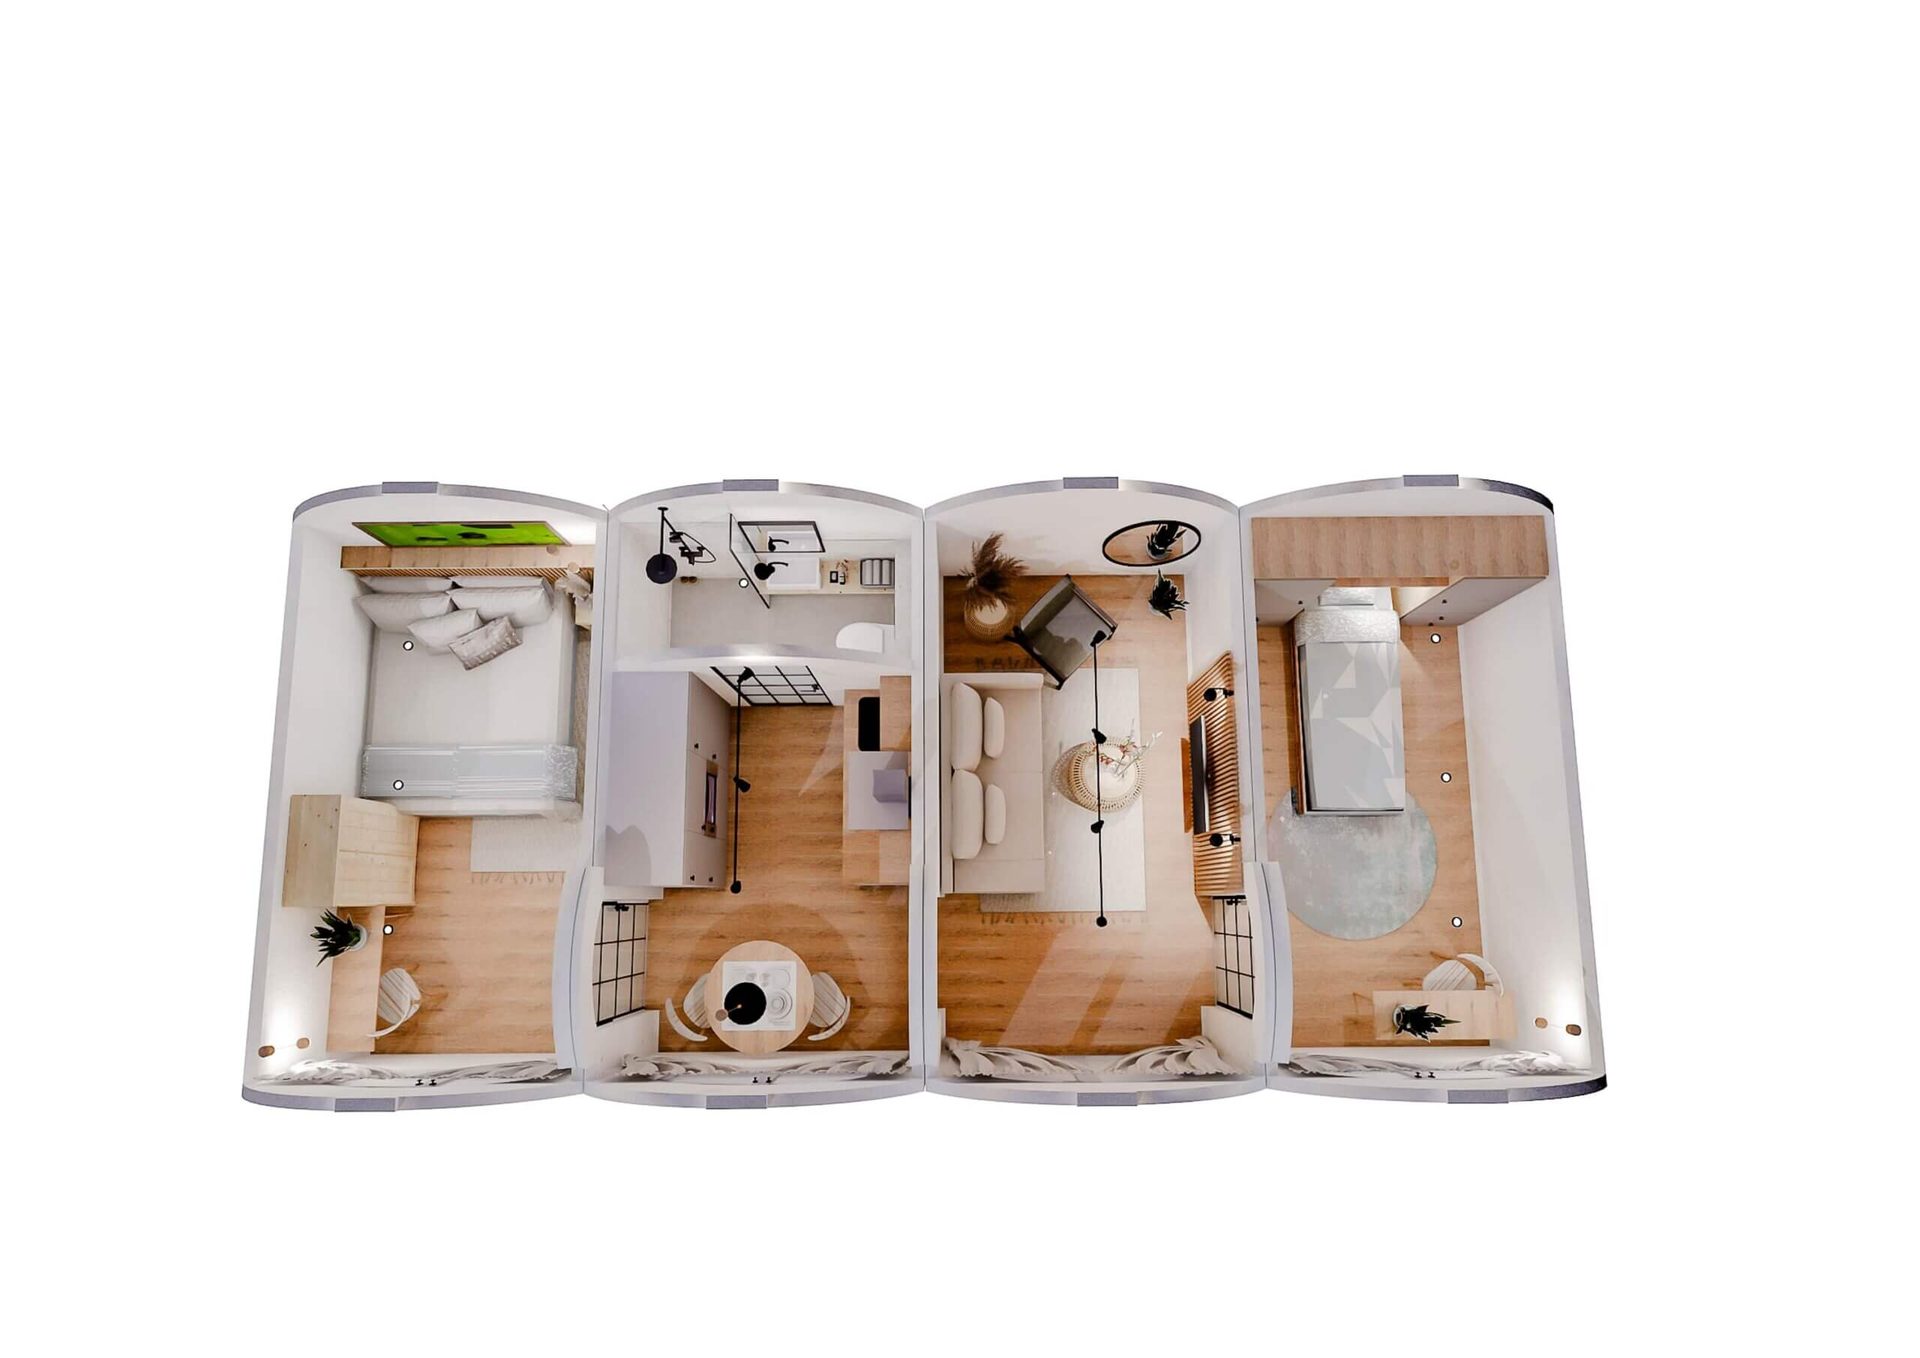 STAND-IN: modular-40-floorplan.jpg — true engineering cutaway still wanted
The Long Game
Earth-sheltering means the ground does most of your heating and cooling. Owners report running costs near net-zero with a modest solar array — and the structure is designed for 100 years, warrantied for 25. Compare that with the 60-year design life of a conventional new build.
Beyond One Home
Large living spaces run as premium holiday lets and estate accommodation at nightly rates standard cabins cannot reach. See the commercial case or the glamping & holiday parks page.
FAQ
No. Full-height arched glazing floods the living space with light, and geomembrane waterproofing plus designed ventilation keep it drier than most conventional homes.
Modular 60 from £199,000; Modular 80 from £275,000, turnkey. Final pricing follows the scoping call and site assessment, because groundworks vary by site.
The modules install in days. End to end — scoping, design, planning (which we handle) and build — allow roughly six months.
More questions? See the full FAQ.
Talk to us about your site and what 60–80m² of buried architecture could do with it.
From £199,000 excl. VAT · 8 to 10 weeks with planning in place · 25-year structural warranty
The full price list, what's included module by module, and the process from first call to handover.